Plans found: 25,237

Need more options?

Advanced Search
Homes with Right Reading Reverse

Homes with Right Reading Reverse

Some house blueprints can be printed in right reading reverse. This means the floor plan itself and the layout of the house plan are flipped right to left, but all of the dimension text and words will be able to be read correctly. Homes with right reading reverse blueprints are much easier to follow than a set of blueprints that have only been mirrored, words and all. Often mirrored house plans will have all of the words and dimensions completely backwards, which is sure to slow down your contractor while on the jobsite. When possible, purchase the blueprints right reading reverse to avoid confusion and hassles for contractors and subcontractors.

14,425 Plans Found
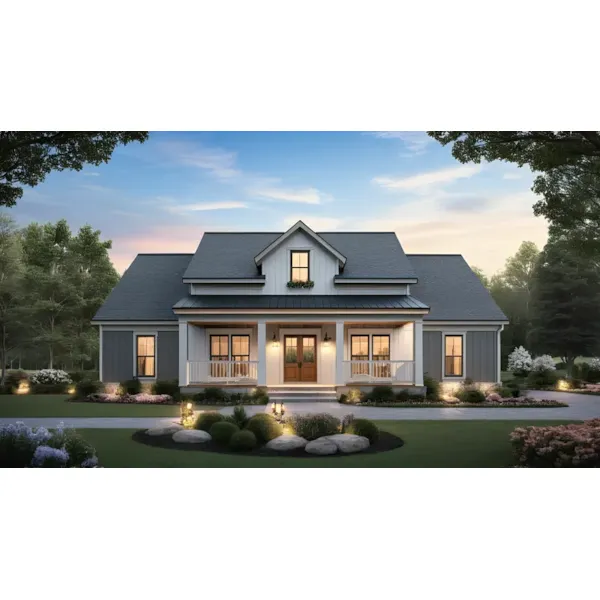
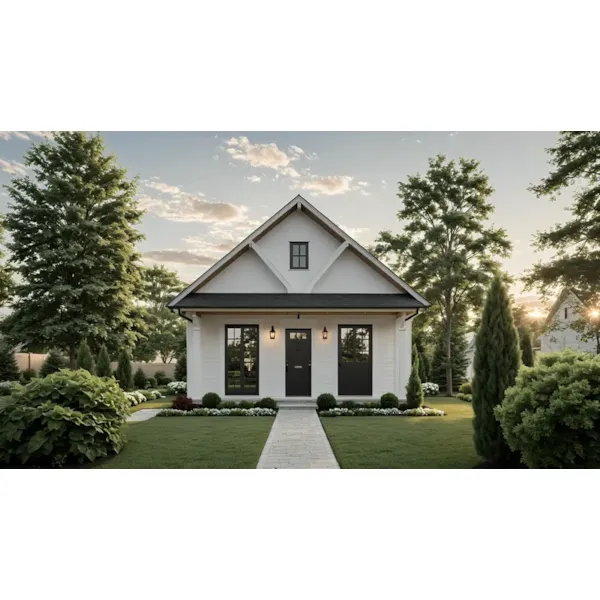
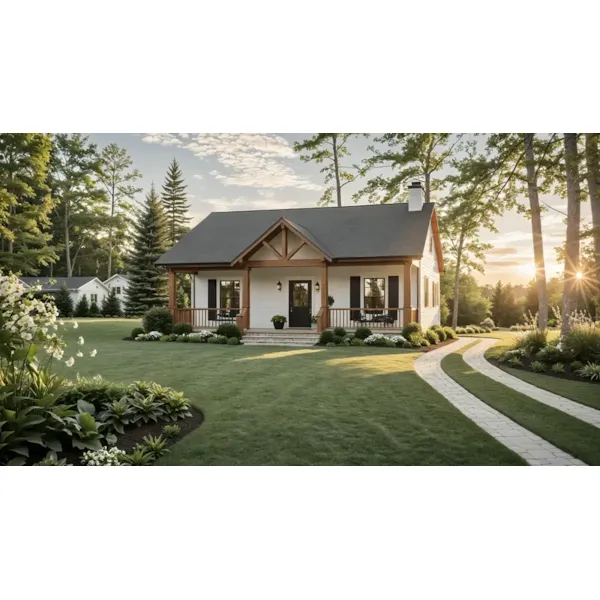
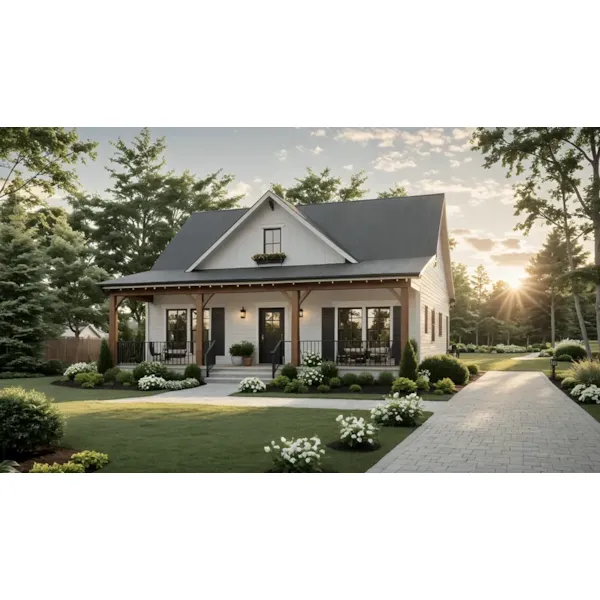
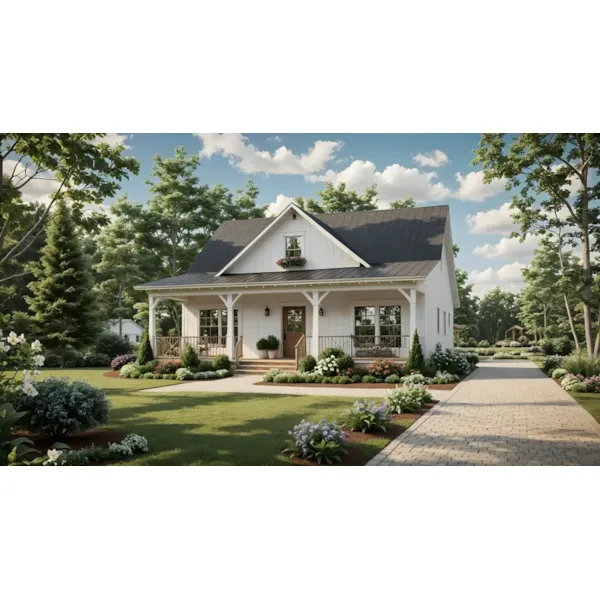
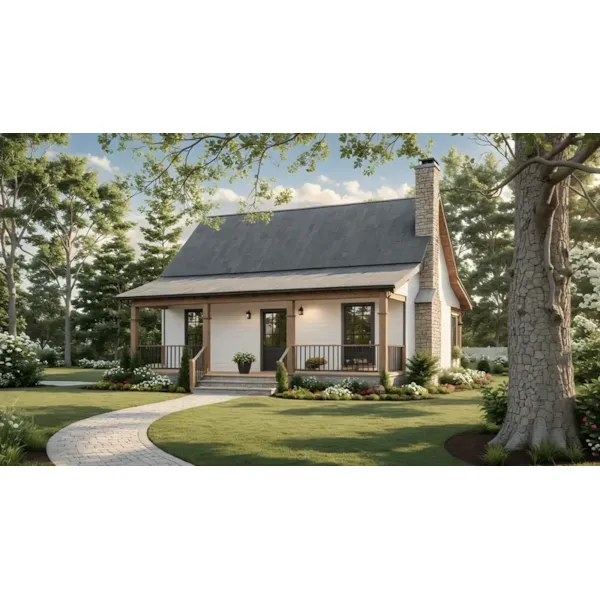
Armistead Modern Farmhouse

House Plan #592-077D-0330

The Armistead Modern Farmhouse has 3 bedrooms, 2 full baths and 1 half bath.
Starting at $1,300
1,817 sf3 bd2 ba
58' wide62'-10" deep2-car garage

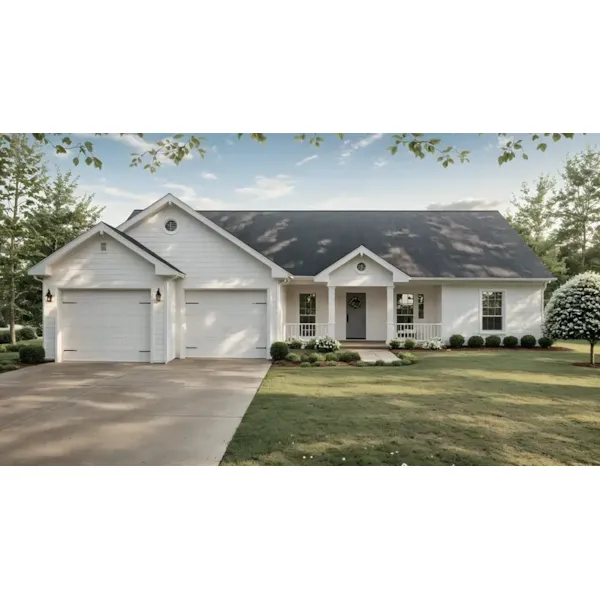
House Plan #592-077D-0331

Starting at $900
600 sf1 bd1 ba
30' wide32' deep

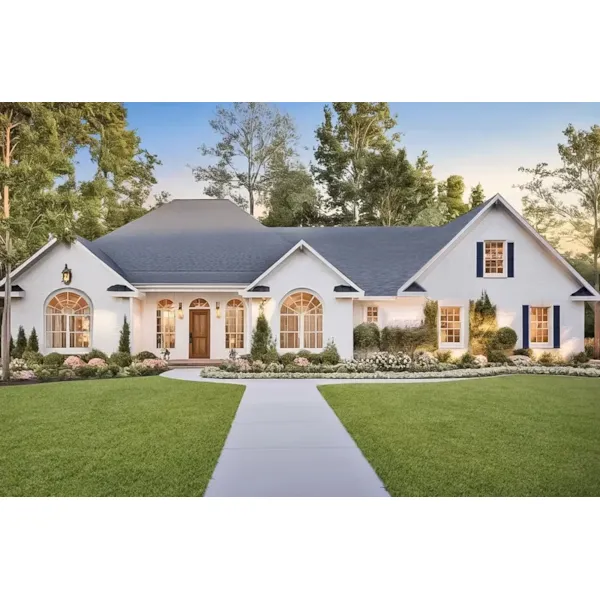
House Plan #592-077D-0332

Starting at $900
612 sf1 bd1 ba
18' wide40' deep

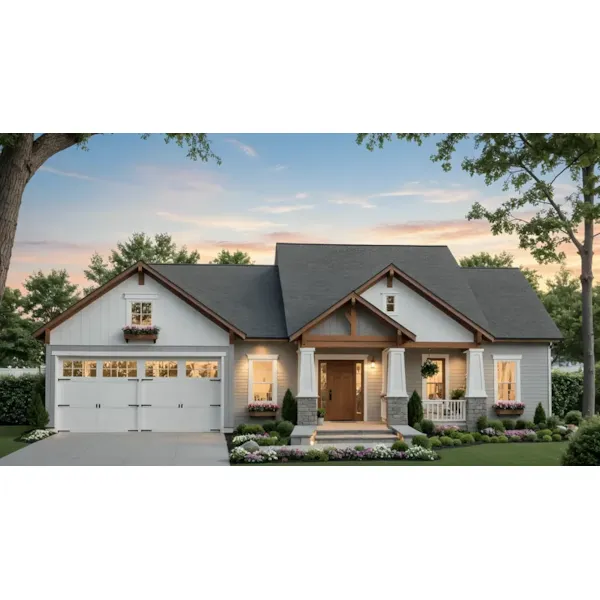
House Plan #592-077D-0333

Starting at $900
872 sf1 bd1 ba
32'-8" wide36' deep

House Plan #592-077D-0334

Starting at $900
1,923 sf2 bd2 ba
34' wide46' deep

House Plan #592-077D-0335

Starting at $1,200
1,020 sf2 bd2 ba
34' wide46' deep

House Plan #592-077D-0336

Starting at $1,200
1,400 sf3 bd2 ba
54' wide47' deep2-car garage

House Plan #592-077D-0337

Starting at $1,300
1,855 sf3 bd2 ba
72'-8" wide51' deep2-car garage

House Plan #592-077D-0338

Starting at $1,300
1,509 sf3 bd2 ba
61' wide47'-4" deep2-car garage

House Plan #592-077D-0339

Starting at $1,300
1,636 sf3 bd2 ba
55' wide54'-10" deep2-car garage

House Plan #592-077D-0340

Starting at $1,300
1,640 sf3 bd2 ba
55' wide55' deep2-car garage

House Plan #592-077D-0341

Starting at $1,300
1,654 sf3 bd2 ba
64' wide39' deep2-car garage
Our collection of house plans includes many right reading reverse home plans. We offer detailed floor plans that allow the buyer to envision their dream home built. With a wide variety of home plans with right reading reverse, we are sure that you will find the perfect house plan to fit your needs and make the building process much easier.