Need more options?
Advanced SearchNeed Help Getting Started?
See Our Resource CenterNeed an Estimate?
Get Your Cost to Build ReportReady to Make it Yours?
Customize Your Floor Plan
Barn Plans
Barns are agricultural buildings used for storage of farm equipment, grain, and animals as well as providing a covered workplace. They often include pens of various sizes used in sheltering animals from the weather. Some styles feature a feed room, a tack room, a silo for storing grain, and an indoor corral for providing veterinary treatment to sick animals. Barns are a staple in rural American architecture even to this day. House Plans and More has a great selection of classic barn plans to choose from.
71 Plans Found


Project Plan #593-133D-7515
Starting at $930
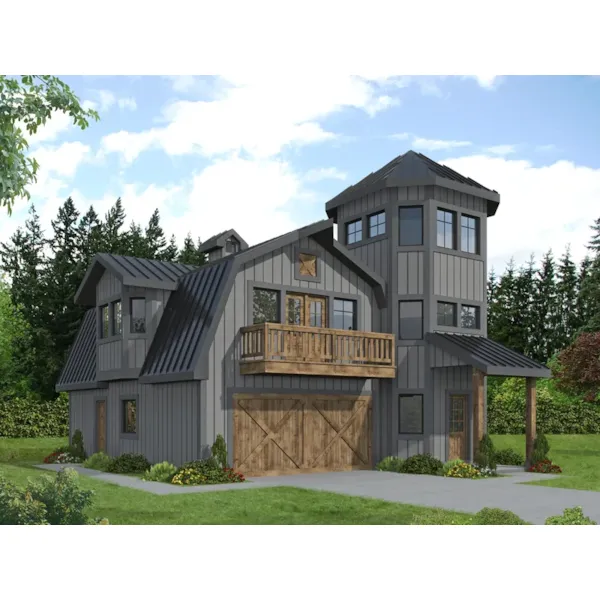
Project Plan #593-133D-7525
Starting at $1,205
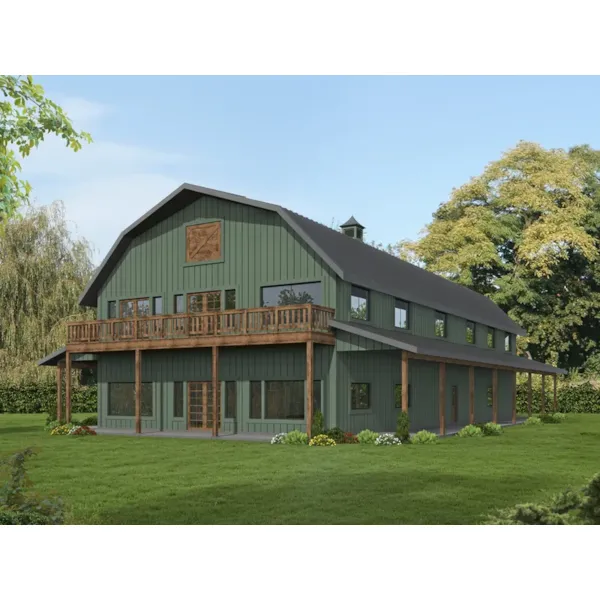
Project Plan #593-133D-7526
Starting at $1,260



Project Plan #593-142D-6165
Starting at $1,260




Project Plan #593-142D-7523
Starting at $2,345

Our collection of project plans includes many styles and sizes of barn plans perfect for your building needs. We offer detailed blueprints that allow the buyer to visualize the finished project, down to the smallest detail. With a wide variety of plans, we are sure that you will find the perfect do-it-yourself project to fit your needs and style.