Need more options?
Advanced SearchNeed Help Getting Started?
See Our Resource CenterNeed an Estimate?
Get Your Cost to Build ReportReady to Make it Yours?
Customize Your Floor Plan
Home Plans with Rear-Entry Garages
Home Plan #592-038D-0001
Similar to side entry garages, rear entry garages have doors that are not visible from the front of the home. House plans with rear-entry garages are well suited for corner lots or lots with alley access. Placement of the garage at the rear of the home allows for added curb appeal to the front facade of a house design as well. If your lot allows for it, this is a very desirable choice.
619 Plans Found


House Plan #592-088D-0773
The Corazon Creek Country Home has 2 bedrooms and 2 full baths.
Starting at $1,205
993 sf2 bd2 ba
40' wide44' deep2-car garage

House Plan #592-088D-0819
The Klondike Modern Farmhouse has 3 bedrooms, 2 full baths and 1 half bath.
Starting at $2,525
4,189 sf3 bd2 ba
58' wide57' deep
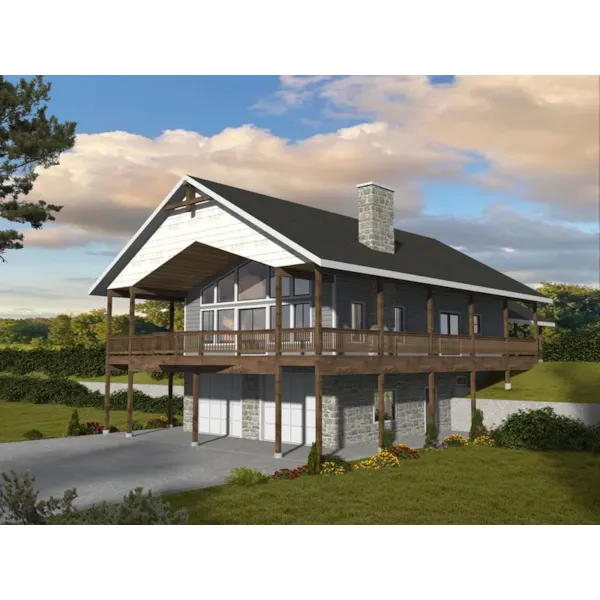
House Plan #592-088D-0829
The Randall Two-Story Home has 2 bedrooms and 3 full baths.
Starting at $1,370
1,694 sf2 bd3 ba
48'-3" wide48'-9" deep2-car garage
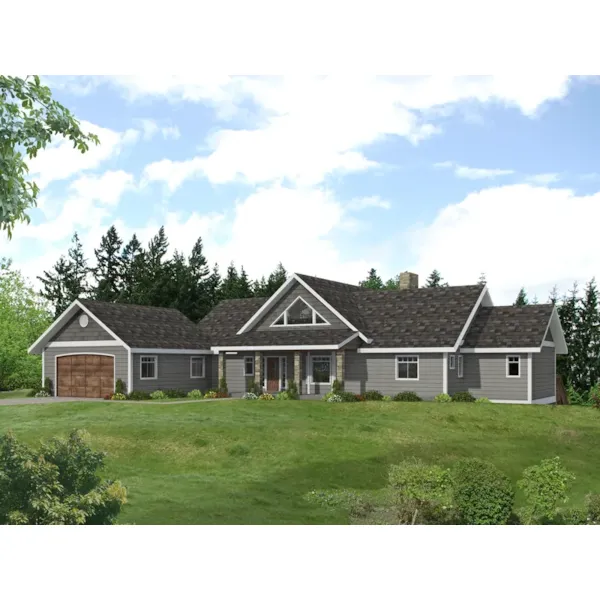
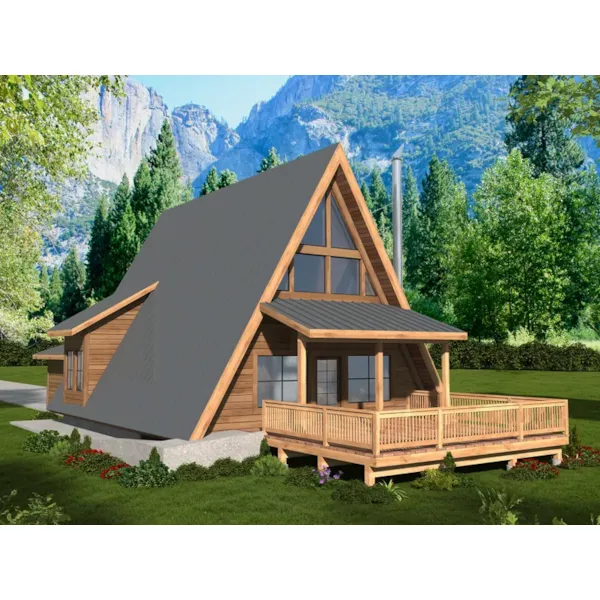
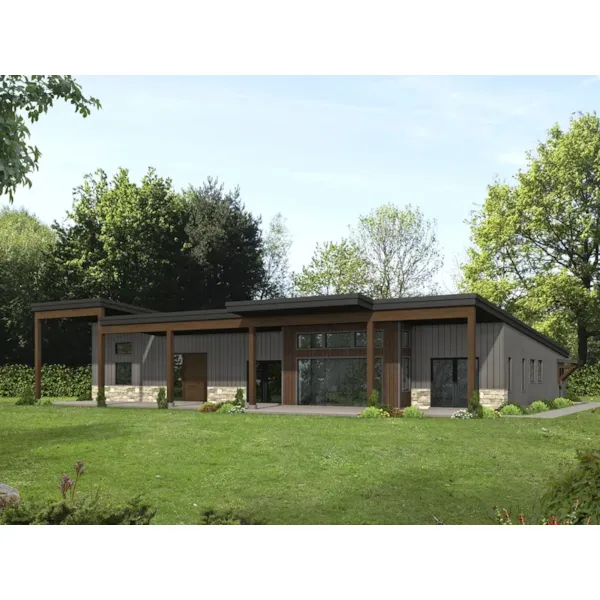
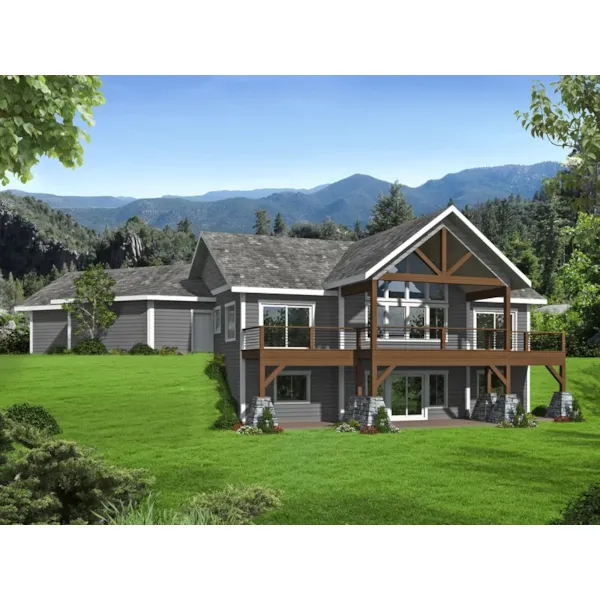
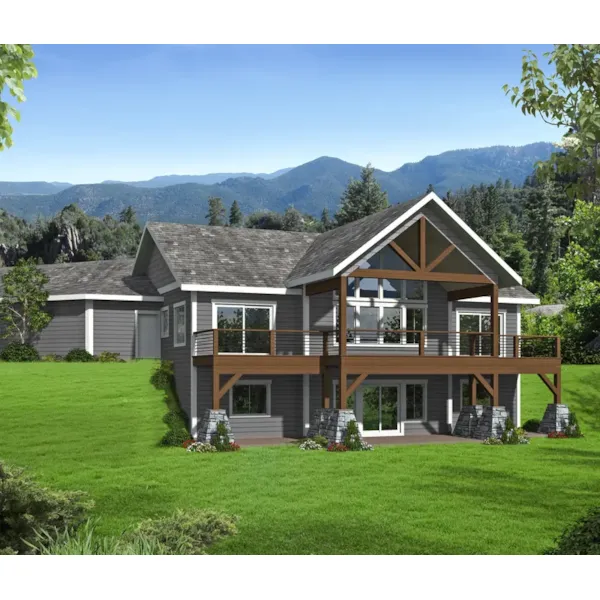
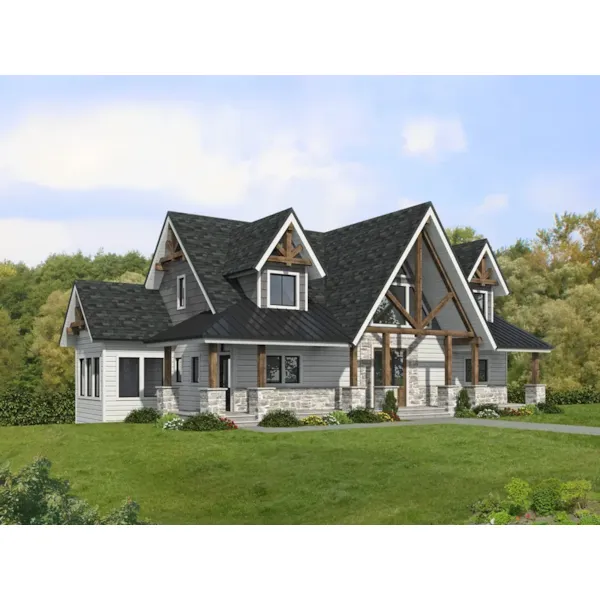


Our collection of house plans features many home plans with rear entry garages. We offer detailed floor plans that allow the buyer to visualize the look of the entire house, down to the very smallest detail. With a wide variety of plans, we are sure that you will find the perfect house plan to fit your needs and style.