Plans found: 25,237

Need more options?

Advanced Search

Homes with a Main Level Master Bedroom

Home Plan #592-076D-0204
House plans with a main level master bedroom are just that – they have the master bedroom on the first floor near the main living areas of the home. There are several benefits to this location including close proximity to the majority of a home’s living area, convenience and ease for older residents, and easy access from anywhere in the home. It is an extremely popular choice to locate the master suite in this location and these homes offer this convenience.

14,558 Plans Found
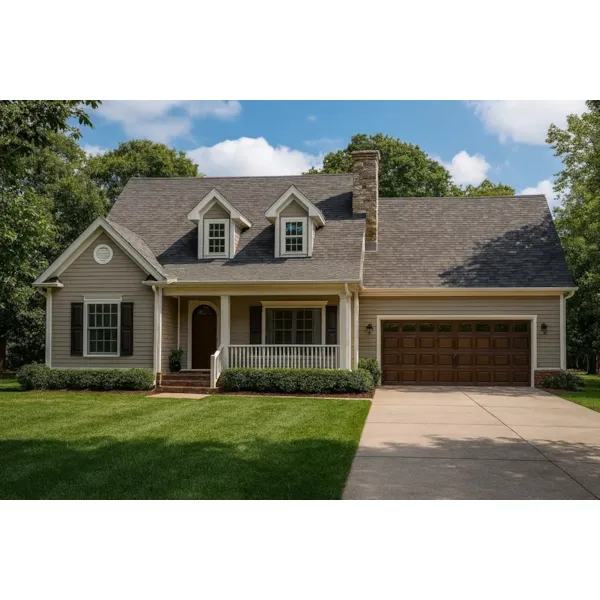
House Plan #592-055D-1096

Starting at $1,100
1,777 sf3 bd2 ba
52'-10" wide48' deep2-car garage

House Plan #592-055D-1098

Starting at $1,000
1,198 sf3 bd2 ba
33' wide53'-8" deep2-car garage

House Plan #592-055D-1099

Starting at $1,550
3,041 sf3 bd2 ba
41'-6" wide69'-8" deep

House Plan #592-055D-1100

Starting at $1,100
1,366 sf3 bd2 ba
47' wide49' deep2-car garage

House Plan #592-055D-1101

Starting at $1,350
2,261 sf4 bd2 ba
65'-2" wide66' deep2-car garage
Trout Run Retreat Rustic Home

House Plan #592-055S-0129

The Trout Run Retreat Rustic Home has 4 bedrooms, 3 full baths and 1 half bath.

Starting at $1,550
3,447 sf4 bd3 ba
59'-10" wide88' deep2-car garage

House Plan #592-055S-0130

Starting at $1,200
3,474 sf4 bd4 ba
89' wide86' deep3-car garage

House Plan #592-055S-0131

Starting at $1,200
3,474 sf4 bd4 ba
89' wide86'-4" deep3-car garage
Wyatt Park Ranch Home

House Plan #592-056D-0044

The Wyatt Park Ranch Home has 3 bedrooms, 2 full baths and 1 half bath.

Starting at $1,299
2,230 sf3 bd2 ba
62' wide67'-3" deep2-car garage
Winter Mountain Rustic Home

House Plan #592-056D-0071

The Winter Mountain Rustic Home has 3 bedrooms and 3 full baths.

Starting at $2,195
1,949 sf3 bd3 ba
75'-8" wide64'-9" deep2-car garage
Colfax European Home

House Plan #592-056D-0074

The Colfax European Home has 3 bedrooms and 2 full baths.

Starting at $2,195
2,512 sf3 bd2 ba
75'-4" wide76'-6" deep2-car garage
Bernard Creek Craftsman Home

House Plan #592-056D-0075

The Bernard Creek Craftsman Home has 3 bedrooms and 3 full baths.

Starting at $1,885
2,091 sf3 bd3 ba
58'-4" wide55'-8" deep
Our collection of plans includes many house plans with first floor master bedrooms. We offer detailed floor plans that allow the buyer to envision the look of the entire house, down to the smallest detail. With a wide variety of home plans with main floor master bedrooms, we are sure that you will find the perfect house plan to fit your needs and style.