Need more options?
Advanced SearchNeed Help Getting Started?
See Our Resource CenterNeed an Estimate?
Get Your Cost to Build ReportReady to Make it Yours?
Customize Your Floor Plan
House Plans with Guest Houses
Home Plan #592-011S-0219
A guest house is a terrific feature to include in a house plan that can be simple or amenity-filled. It may seem a guest house is something only large luxury house plans may include, but building a house plan with a guest house may be the solution to ever-changing family situations. Children home from college, an elderly parent, or frequently visiting family and friends make guest houses an ideal solution. Not only does the extra space keep the main house from being disrupted, but it provides privacy for visitors. House plans with guest houses can also be converted to home offices placed in a very private setting away from the hustle and bustle of a main house.
246 Plans Found

House Plan #592-032D-0895
The Country Charmer Multi-Level Home has 4 bedrooms, 2 full baths and 1 half bath.

House Plan #592-032D-0898
The Malvern Bay Duplex Home has 3 bedrooms and 2 full baths.

House Plan #592-032D-0899
The Silk Woods Multi-Family Home has 3 bedrooms and 2 full baths.

House Plan #592-032D-1139
The Lost Hills Modern Farmhouse has 2 bedrooms, 2 full baths and 1 half bath.

House Plan #592-032D-1177
The Felicity Modern Farmhouse has 1 bedroom and 1 full bath.

House Plan #592-032D-1216
The Sunday Mill Modern Farmhouse has 4 bedrooms and 3 full baths.
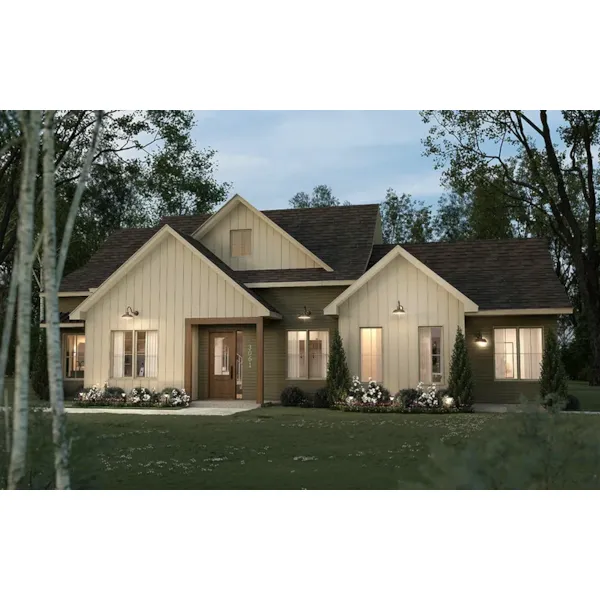
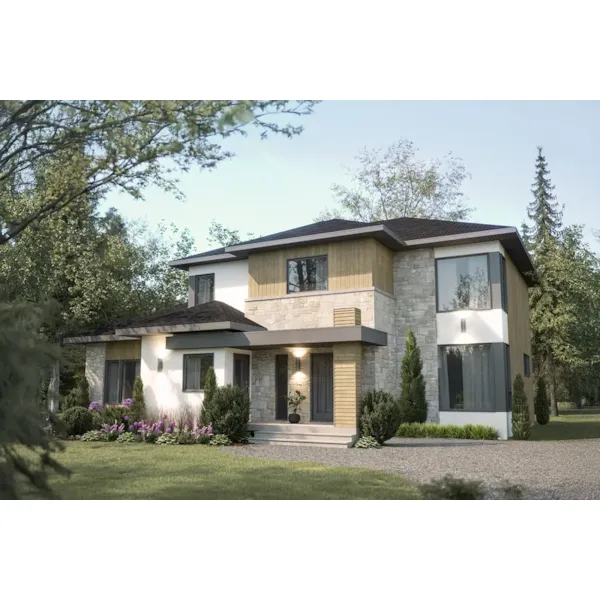

House Plan #592-051D-0851
The Nelton Craftsman Ranch Home has 2 bedrooms, 1 full bath and 1 half bath.

House Plan #592-055D-1061
The O'Leary Creek Country Home has 5 bedrooms, 4 full baths and 1 half bath.

House Plan #592-056D-0116
The Carnation Southern Home has 4 bedrooms and 3 full baths.

House Plan #592-056S-0002
The Horizon Bay Luxury Home has 3 bedrooms, 3 full baths and 2 half baths.