Plans found: 25,237

Need more options?

Advanced Search
House Plans with CAD Files Available

House Plans with CAD Files Available

CAD files are complete sets of construction drawings in an electronic file format.Purchasing CAD house plans is especially beneficial if you have a significant amount of changes to make to the home plan you have chosen, or if you need to make the home fit your local codes. If you purchase this type of plan, you have the option to take the plan to a local designer that uses AutoCAD or DataCAD. They can modify the house design much easier and quicker than with a paper-based drawing, saving you time and money. Also, when purchasing these CAD home designs, you will receive a one-time build copyright release that allows you to make changes and the necessary copies needed to build your home.

14,034 Plans Found
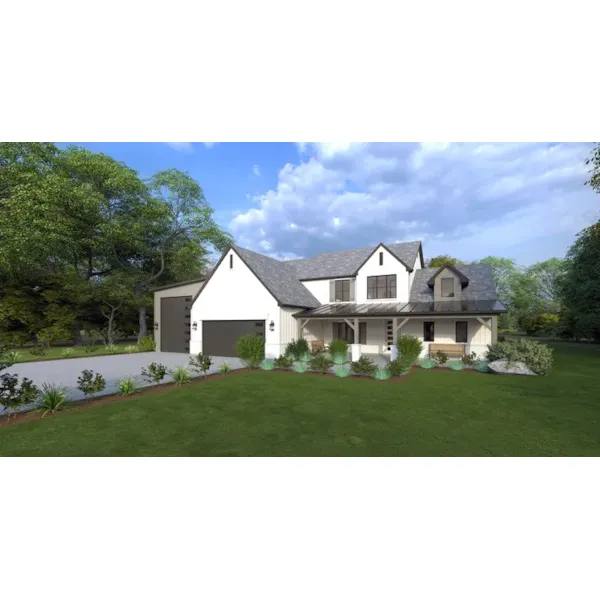
House Plan #592-187D-0011

Starting at $2,195
3,190 sf4 bd3 ba
76'-5" wide49'-11" deep2-car garage

House Plan #592-187D-0012

Starting at $1,595
2,731 sf3 bd2 ba
78'-6" wide65'-1" deep2-car garage

House Plan #592-187D-0013

Starting at $995
1,218 sf1 bd1 ba
39'-8" wide42'-4" deep2-car garage

House Plan #592-187S-0001

Starting at $2,195
3,858 sf4 bd3 ba
79'-8" wide60'-4" deep1-car garage

House Plan #592-187S-0002

Starting at $2,195
3,436 sf4 bd3 ba
87'-3" wide76'-2" deep1-car garage

House Plan #592-187S-0003

Starting at $2,195
4,582 sf5 bd4 ba
82'-11" wide63'-7" deep2-car garage

House Plan #592-188D-6000

Starting at $860
1,455 sf
36' wide41' deep

House Plan #592-188D-6001

Starting at $860
264 sf
41'-6" wide23' deep

House Plan #592-188D-6002

Starting at $860
308 sf
38' wide29' deep2-car garage

House Plan #592-188D-7500

Starting at $860
621 sf1 ba
31' wide25' deep
Hackberry Creek Cottage Home

House Plan #592-032D-0643

The Hackberry Creek Cottage Home has 2 bedrooms and 2 full baths.

Starting at $1,510
1,480 sf2 bd2 ba
40' wide32' deep
Lakebriar Country Ranch Home

House Plan #592-147D-0001

The Lakebriar Country Ranch Home has 3 bedrooms and 2 full baths.

Starting at $1,199
1,472 sf3 bd2 ba
40'-8" wide49'-4" deep2-car garage
Our collection of house plans includes many home plans that have CAD files for the home design available for purchase. Make minor changes easier and more economically by purchasing these electronic files. With a wide variety of CAD house plans, we are sure that you will find the perfect house plan to fit your needs and future changes.