Plans found: 25,237

Need more options?

Advanced Search
House Plans with CAD Files Available

House Plans with CAD Files Available

CAD files are complete sets of construction drawings in an electronic file format.Purchasing CAD house plans is especially beneficial if you have a significant amount of changes to make to the home plan you have chosen, or if you need to make the home fit your local codes. If you purchase this type of plan, you have the option to take the plan to a local designer that uses AutoCAD or DataCAD. They can modify the house design much easier and quicker than with a paper-based drawing, saving you time and money. Also, when purchasing these CAD home designs, you will receive a one-time build copyright release that allows you to make changes and the necessary copies needed to build your home.

14,034 Plans Found
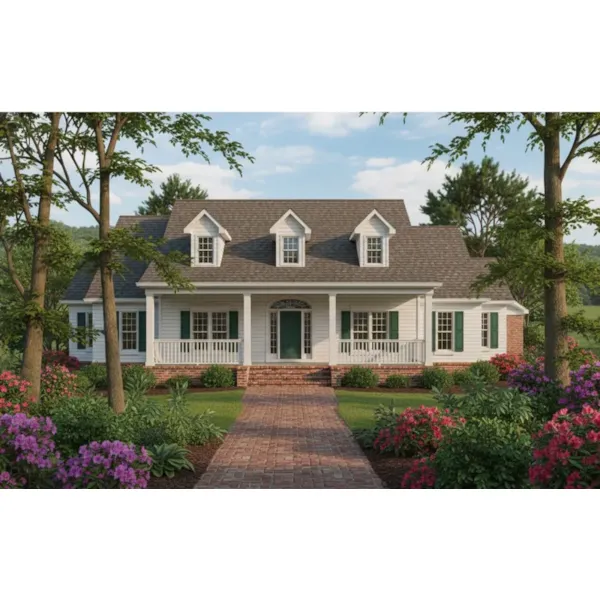
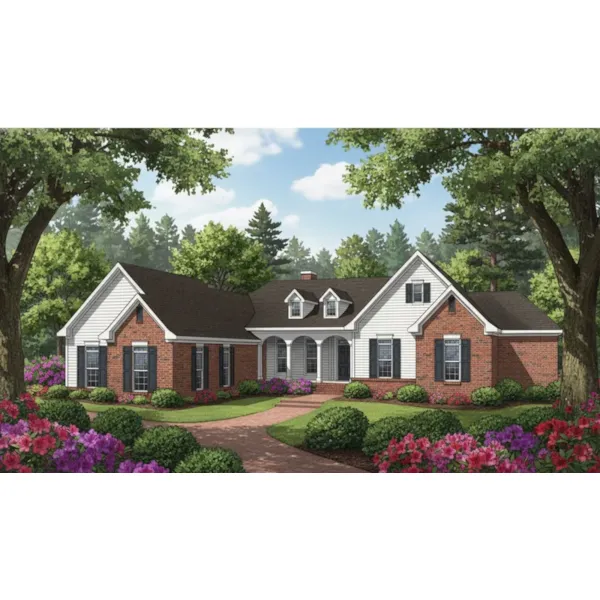
House Plan #592-019D-0069

Starting at $1,995
2,449 sf3 bd2 ba
85'-8" wide70'-7" deep2-car garage

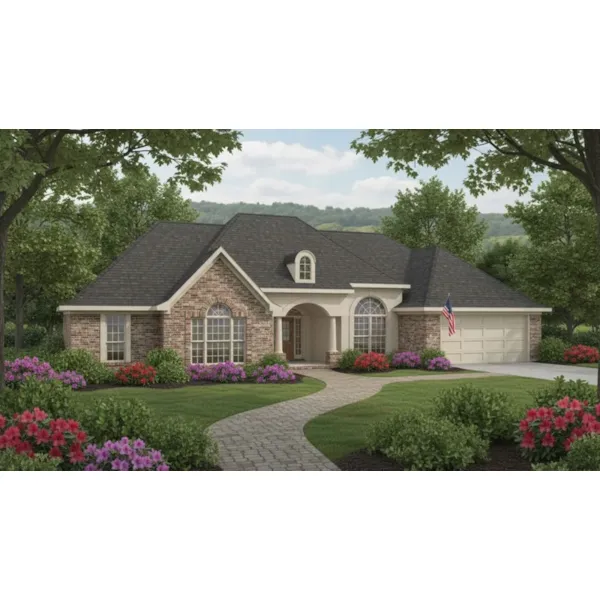
House Plan #592-019D-0070

Starting at $1,995
2,439 sf3 bd2 ba
81'-2" wide67'-10" deep2-car garage

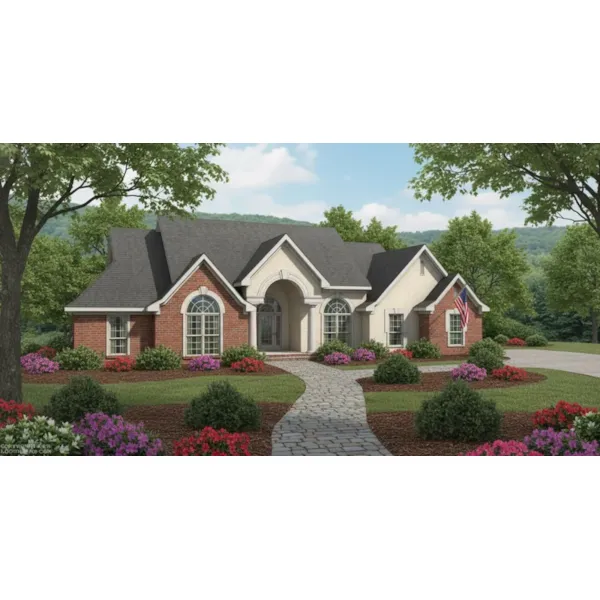
House Plan #592-019D-0071

Starting at $2,125
2,517 sf4 bd2 ba
69' wide63'-6" deep2-car garage

House Plan #592-019D-0072

Starting at $2,125
2,540 sf4 bd2 ba
70' wide65'-2" deep2-car garage

House Plan #592-019D-0073

Starting at $2,125
2,837 sf4 bd3 ba
125' wide76' deep3-car garage

House Plan #592-019D-0075

Starting at $1,075
742 sf2 bd2 ba
40'-2" wide24'-2" deep

House Plan #592-019D-0076

Starting at $1,075
774 sf2 bd1 ba
24' wide40' deep

House Plan #592-019D-0077

Starting at $1,075
774 sf2 bd1 ba
24' wide40' deep

House Plan #592-019D-0078

Starting at $1,075
742 sf2 bd1 ba
24' wide40' deep

House Plan #592-019D-0079

Starting at $1,075
779 sf2 bd1 ba
40' wide30'-3" deep

House Plan #592-019D-0081

Starting at $1,075
780 sf2 bd1 ba
40' wide30'-3" deep

Marbella Bay Luxury Ranch Home

House Plan #592-019S-0004

The Marbella Bay Luxury Ranch Home has 3 bedrooms and 4 full baths.

Starting at $2,475
3,381 sf3 bd4 ba
81'-3" wide101'-4" deep1-car garage
Our collection of house plans includes many home plans that have CAD files for the home design available for purchase. Make minor changes easier and more economically by purchasing these electronic files. With a wide variety of CAD house plans, we are sure that you will find the perfect house plan to fit your needs and future changes.