Plans found: 25,237

Need more options?

Advanced Search

Rustic House Plans

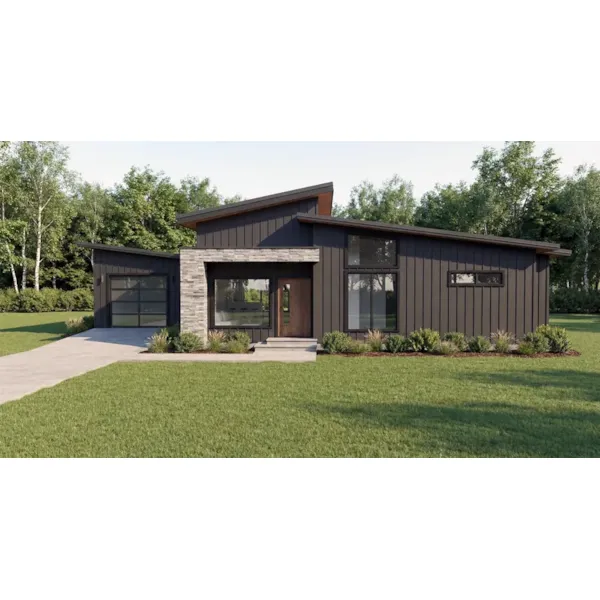
Home Plan #592-080D-0008

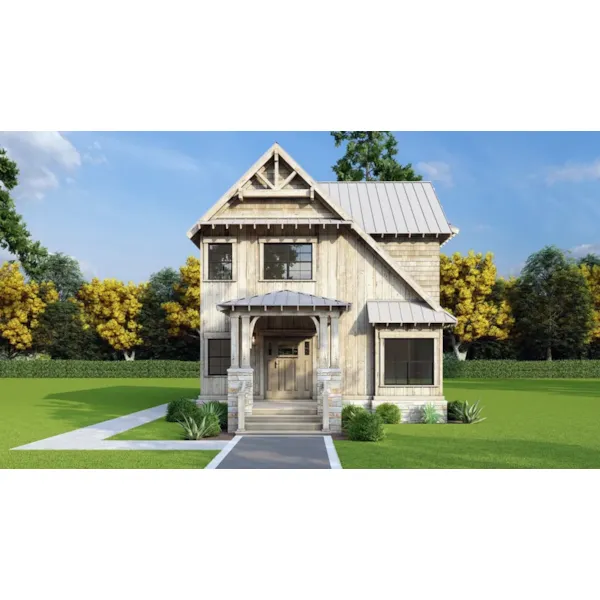
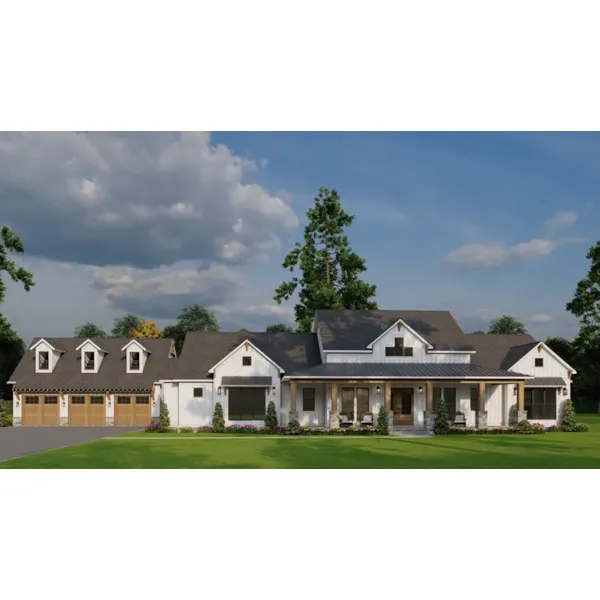
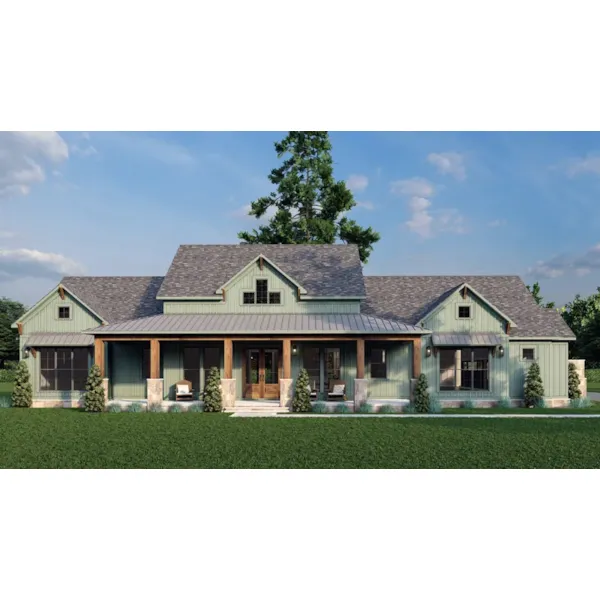
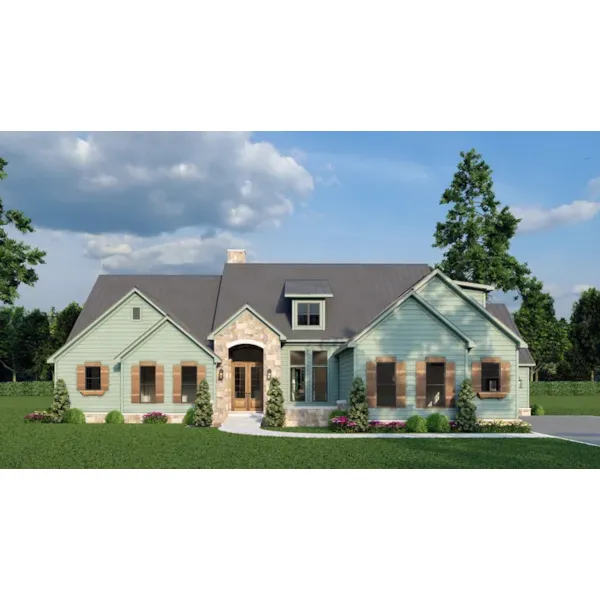
Incorporating many elements found in nature, Modern Rustic House Plans are designed for comfort and warmth. Featuring timber or stone siding, the exterior of these rustic ranch style home plans blends with its surroundings. Inside, you will find wood-beamed ceilings and grand stone fireplaces. These home designs can combine any number of architectural styles, but will stay in tune with Mother Nature providing you and your family an atmosphere for easy relaxation. Whether a vacation getaway or year-round family home, rustic home plans are great designs for living one with nature.

2,905 Plans Found

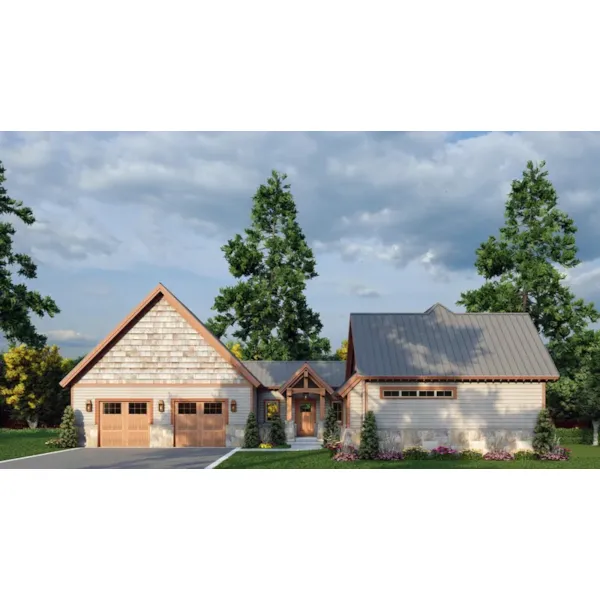
House Plan #592-155D-0410

Starting at $1,200
1,388 sf3 bd2 ba
50'-4" wide64'-10" deep2-car garage

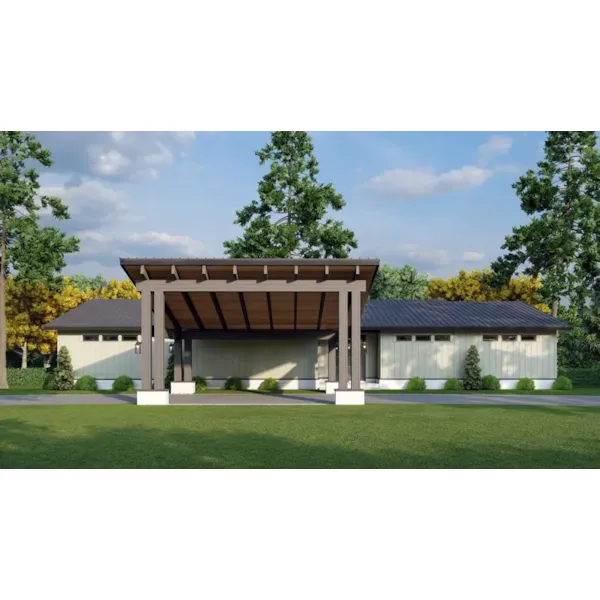
House Plan #592-155D-0411

Starting at $1,550
2,692 sf3 bd3 ba
89'-5" wide83'-6" deep2-car garage

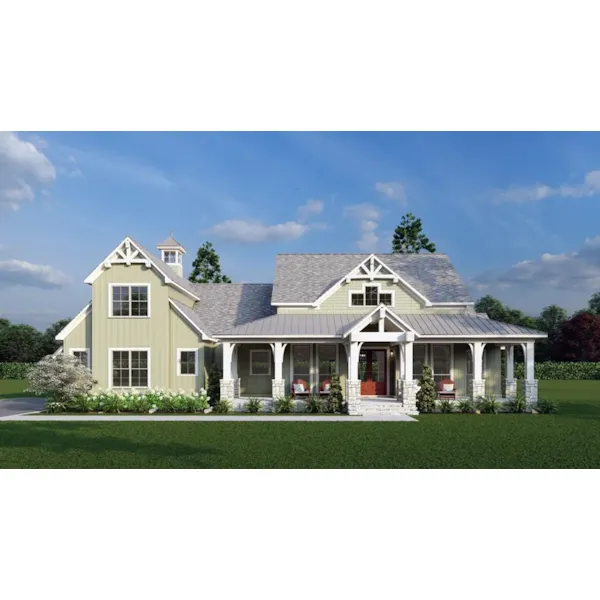
House Plan #592-155D-0412

Starting at $1,850
1,388 sf3 bd2 ba
101'-4" wide64'-10" deep2-car garage

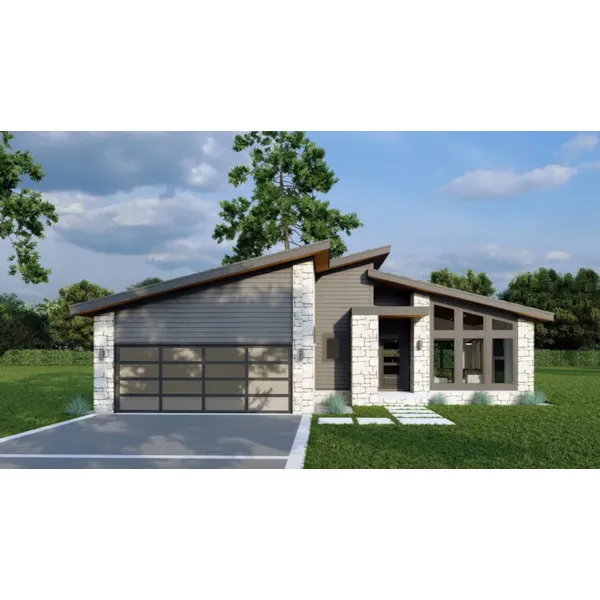
House Plan #592-155D-0427

Starting at $1,100
1,161 sf1 bd1 ba
28' wide50' deep
Timberstone Place Luxury Home

House Plan #592-155S-0001

The Timberstone Place Luxury Home has 3 bedrooms, 4 full baths and 1 half bath.

Starting at $1,850
4,231 sf3 bd4 ba
110'-11" wide98'-2" deep4-car garage
Timberland Ranch Rustic Home

House Plan #592-155S-0008

The Timberland Ranch Rustic Home has 4 bedrooms, 4 full baths and 2 half baths.

Starting at $1,850
3,723 sf4 bd4 ba
103'-4" wide93' deep3-car garage
Riverstone Retreat Luxury Home

House Plan #592-155S-0017

The Riverstone Retreat Luxury Home has 3 bedrooms and 3 full baths.

Starting at $1,850
4,320 sf3 bd3 ba
96'-8" wide61' deep2-car garage

House Plan #592-155S-0018

Starting at $1,350
3,497 sf4 bd4 ba
78'-4" wide89' deep2-car garage

House Plan #592-155S-0020

Starting at $1,550
3,798 sf4 bd3 ba
49'-2" wide61'-8" deep2-car garage

House Plan #592-155S-0025

Starting at $2,250
5,245 sf6 bd6 ba
125'-4" wide82'-2" deep2-car garage

House Plan #592-155S-0027

Starting at $1,350
2,440 sf3 bd2 ba
76'-10" wide93'-10" deep
Saddle Ridge Farm Barndominium

House Plan #592-155S-0029

The Saddle Ridge Farm Barndominium has 4 bedrooms, 4 full baths and 1 half bath.

Starting at $2,250
5,527 sf4 bd4 ba
107'-10" wide121'-2" deep2-car garage

Rustic Home Plans - Blueprints

Our collection features beautiful Rustic house plans, with detailed floor plans to help you easily visualize your new home. With such a wide selection, you are sure to find a plan to fit your style. Find a dream home to be built for you. Check out House Plans and More for our entire selection of Rustic floor plans that you are bound to love.