Need more options?
Advanced SearchNeed Help Getting Started?
See Our Resource CenterNeed an Estimate?
Get Your Cost to Build ReportReady to Make it Yours?
Customize Your Floor Plan
Log House Plans
Home Plan #592-163D-0006
Home designs appeared in North America in the early 1700s. Being a popular design, by the 1920s, the first milled houses appeared using logs that were precut and shaped. Rustic house plans are timeless and instantly will transport you back to a time when life was simpler. The construction of today is anything but old-fashioned. These amazing modern home plans are filled with newer architecture and up-to-date conveniences.
101 Plans Found
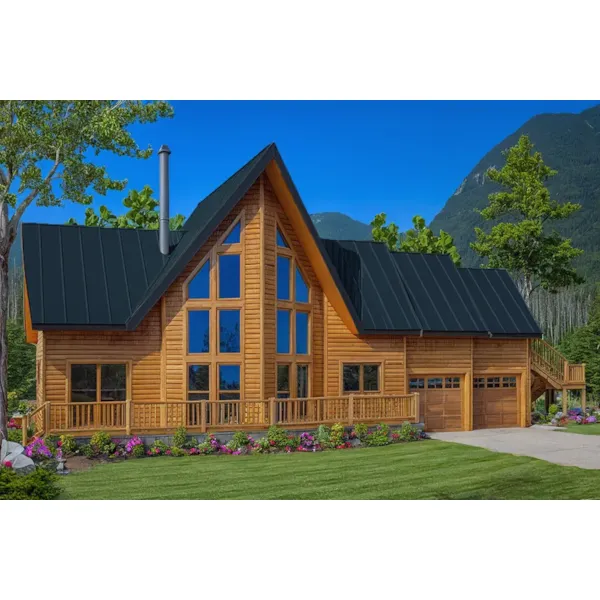
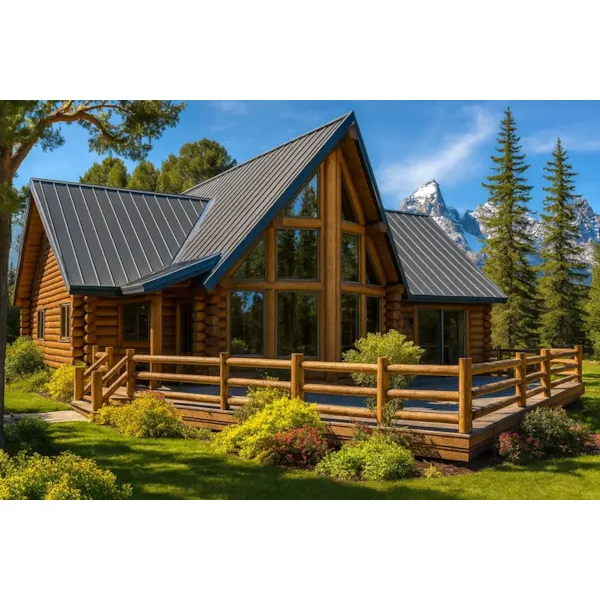
House Plan #592-183D-0119
The Altamont Ridge Log Home has 2 bedrooms and 2 full baths.

House Plan #592-073D-0001
The Lodge Point Acadian Cottage has 3 bedrooms and 2 full baths.

House Plan #592-073D-0008
The Sappington Acres Log Home has 3 bedrooms, 2 full baths and 1 half bath.

House Plan #592-073D-0039
The Alpinecrest Mountain Log Home has 2 bedrooms, 2 full baths and 1 half bath.

House Plan #592-073D-0005
The Logan Creek Log Cabin Home has 2 bedrooms, 2 full baths and 1 half bath.

House Plan #592-073D-0012
The Yukon Bay Rustic Cabin Home has 3 bedrooms, 2 full baths and 1 half bath.

House Plan #592-073D-0016
The Kodiak Pond Log Home has 2 bedrooms and 1 full bath.

House Plan #592-073D-0021
The Sitka Rustic Country Log Home has 3 bedrooms, 3 full baths and 1 half bath.

House Plan #592-073D-0023
The Elfin Cove Log Cabin Home has 3 bedrooms and 2 full baths.

House Plan #592-073D-0024
The Tanacross Modern Home has 3 bedrooms and 2 full baths.

House Plan #592-073D-0033
The Shadow Ridge Log Cabin Home has 3 bedrooms, 2 full baths and 1 half bath.