Need more options?
Advanced SearchNeed Help Getting Started?
See Our Resource CenterNeed an Estimate?
Get Your Cost to Build ReportReady to Make it Yours?
Customize Your Floor Plan
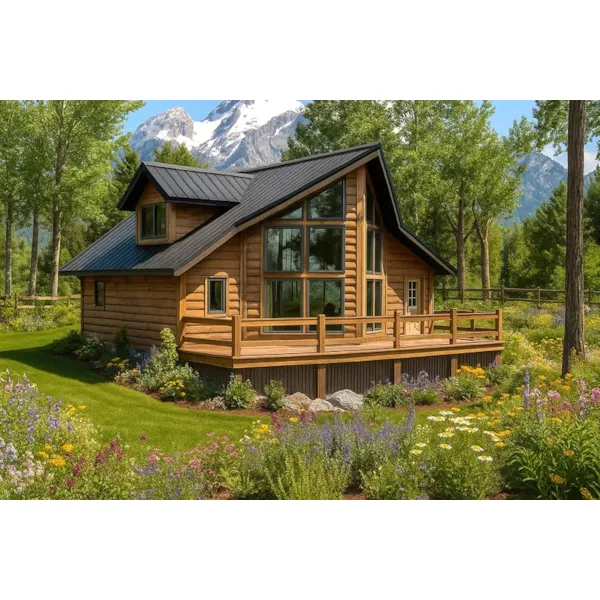
Log House Plans
Home Plan #592-163D-0006
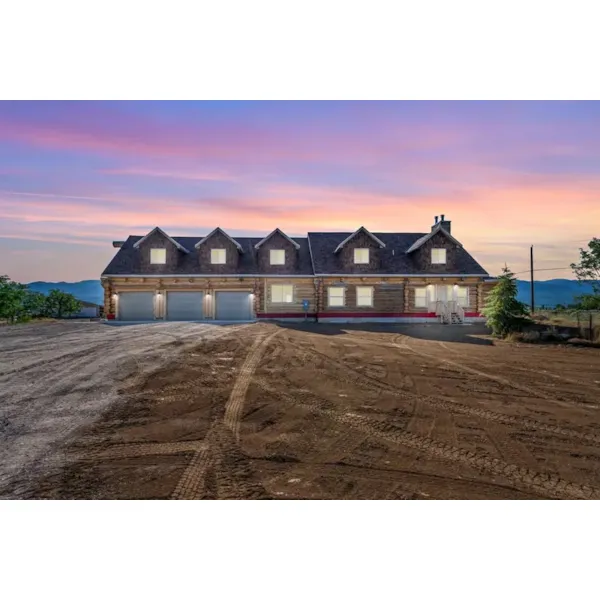
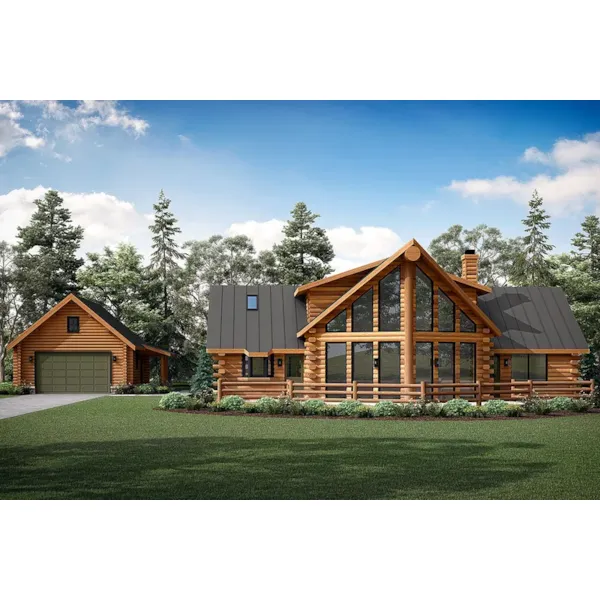
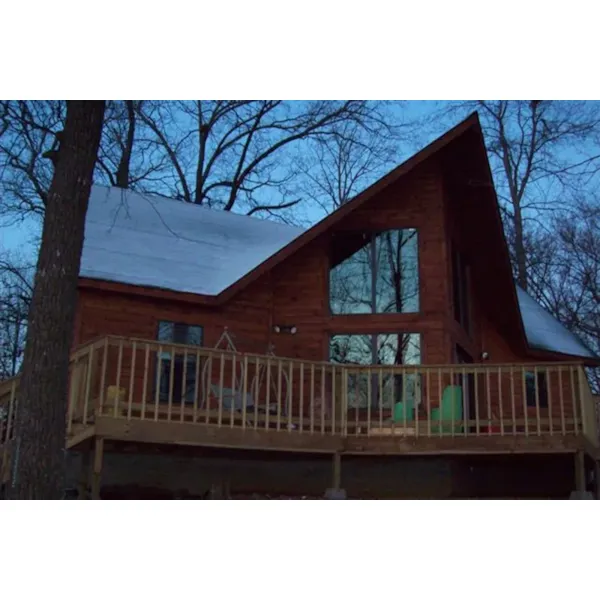
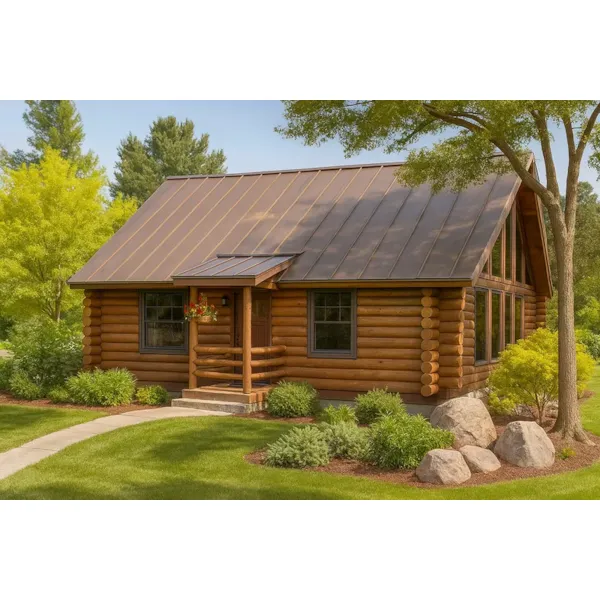
Home designs appeared in North America in the early 1700s. Being a popular design, by the 1920s, the first milled houses appeared using logs that were precut and shaped. Rustic house plans are timeless and instantly will transport you back to a time when life was simpler. The construction of today is anything but old-fashioned. These amazing modern home plans are filled with newer architecture and up-to-date conveniences.
101 Plans Found

House Plan #592-163D-0004
The Cub Creek Rustic Small Home has 2 bedrooms and 2 full baths.

House Plan #592-163D-0005
The Deer Park Lane Rustic Home has 3 bedrooms and 3 full baths.

House Plan #592-163D-0006
The Laramie Hill Log Cabin Home has 2 bedrooms and 2 full baths.

House Plan #592-163D-0010
The Rock Creek Rustic Home has 2 bedrooms, 2 full baths and 1 half bath.

House Plan #592-163D-0011
The Sheridan Hill Rustic Log Home has 3 bedrooms and 2 full baths.

House Plan #592-163D-0013
The Summer Retreat Lowcountry Home has 3 bedrooms and 3 full baths.

House Plan #592-163D-0014
The Tamano Rustic Craftsman Home has 4 bedrooms, 4 full baths and 1 half bath.