Need more options?
Advanced SearchNeed Help Getting Started?
See Our Resource CenterNeed an Estimate?
Get Your Cost to Build ReportReady to Make it Yours?
Customize Your Floor Plan
Home Plans with Right Reading Reverse Available
Some house blueprints can be printed in right reading reverse. This means the floor plan itself and the layout of the house plan are flipped right to left, but all of the dimension text and words will be able to be read correctly. Homes with right reading reverse blueprints are much easier to follow than a set of blueprints that have only been mirrored, words and all. Often mirrored house plans will have all of the words and dimensions completely backwards, which is sure to slow down your contractor while on the jobsite. When possible, purchase the blueprints right reading reverse to avoid confusion and hassles for contractors and subcontractors.
14,553 Plans Found
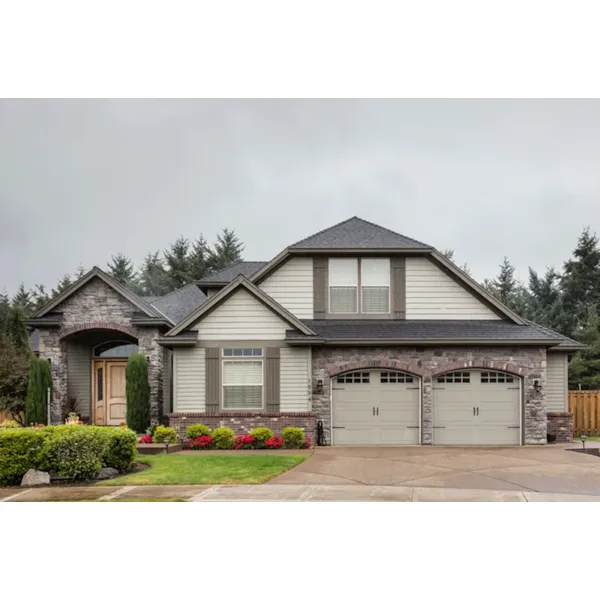
House Plan #592-011D-0038
The Fordyce Cottage Home has 3 bedrooms, 3 full baths and 1 half bath.
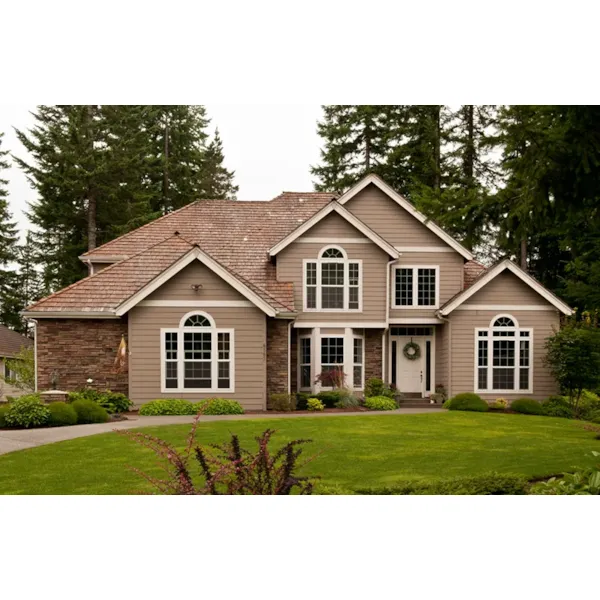
House Plan #592-011D-0040
The Flagstone Bend Craftsman Home has 3 bedrooms, 2 full baths and 1 half bath.
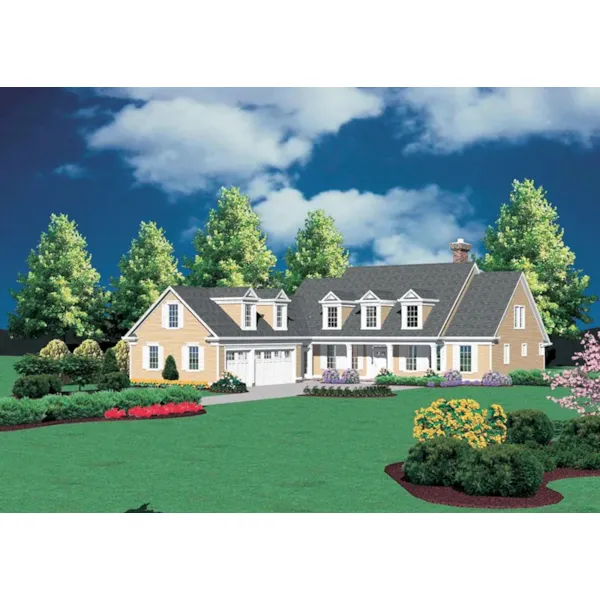
House Plan #592-011D-0041
The Evanston Country Home has 4 bedrooms, 2 full baths and 1 half bath.
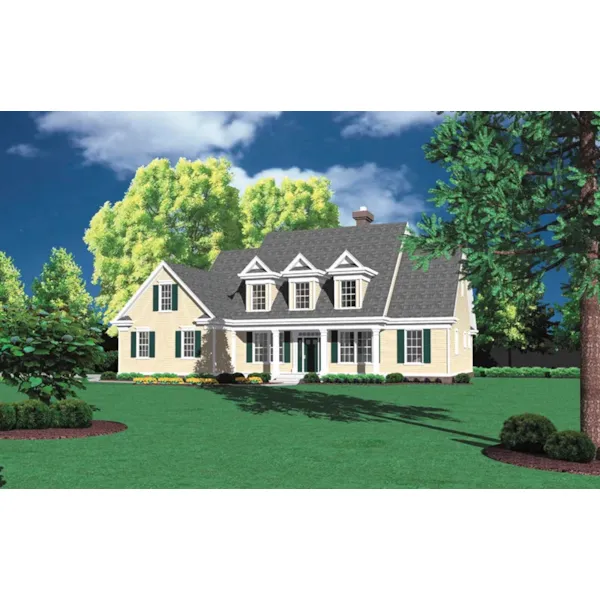
House Plan #592-011D-0042
The Grandbriar Southern Style Home has 4 bedrooms, 2 full baths and 1 half bath.
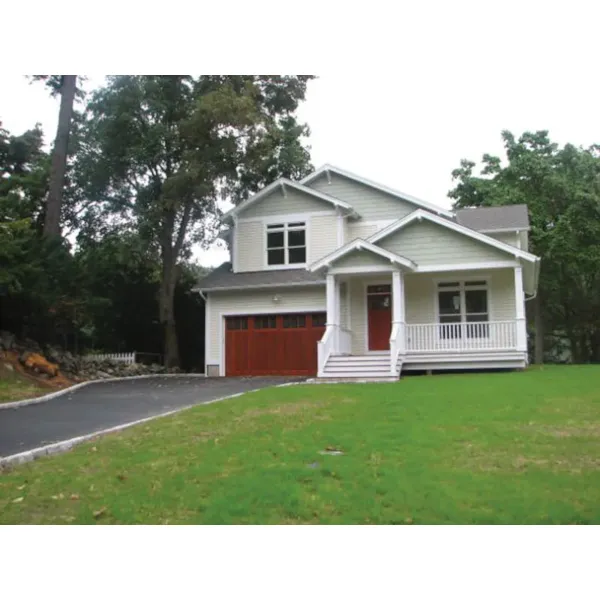
House Plan #592-011D-0044
The Esterbrook Hill Craftsman Home has 4 bedrooms and 3 full baths.

House Plan #592-011D-0045
The Farrington Victorian Home has 4 bedrooms and 3 full baths.
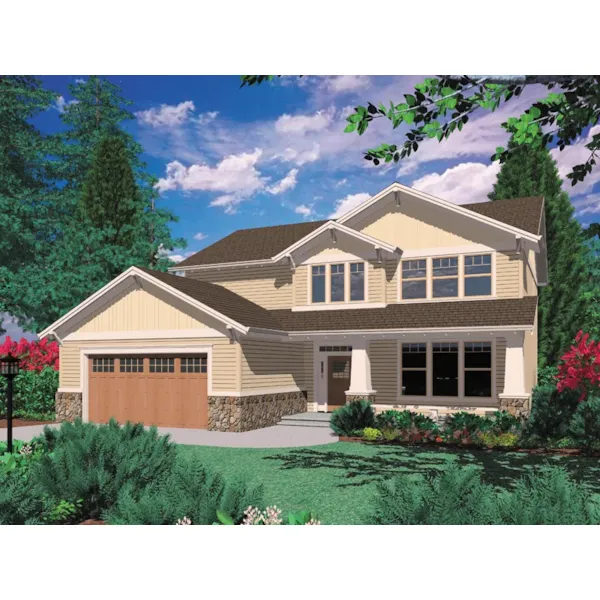
House Plan #592-011D-0048
The Rivercliff Craftsman Home has 4 bedrooms, 2 full baths and 1 half bath.
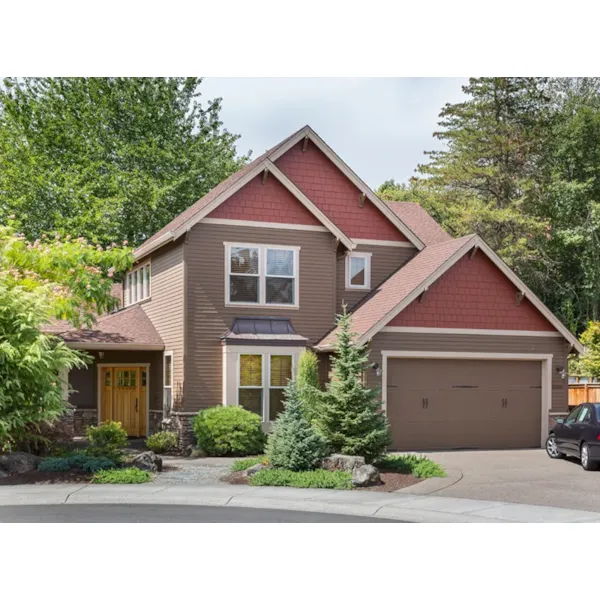
House Plan #592-011D-0049
The Hickorywood Shingle Style Home has 3 bedrooms, 2 full baths and 1 half bath.
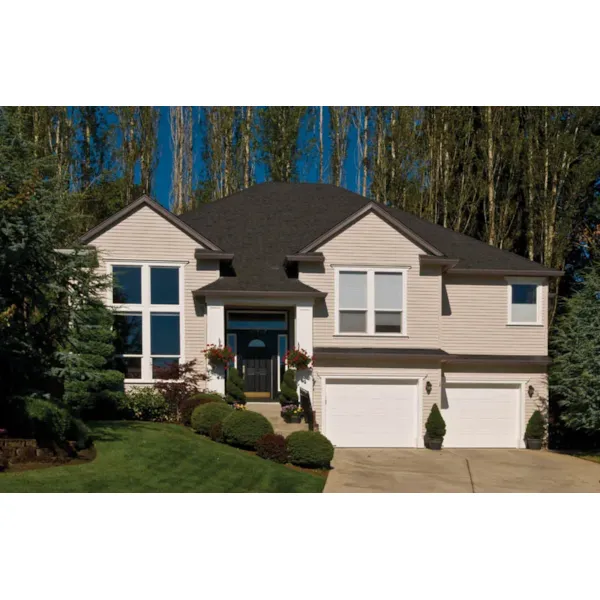
House Plan #592-011D-0053
The Hillary Terrace Modern Home has 4 bedrooms and 2 full baths.
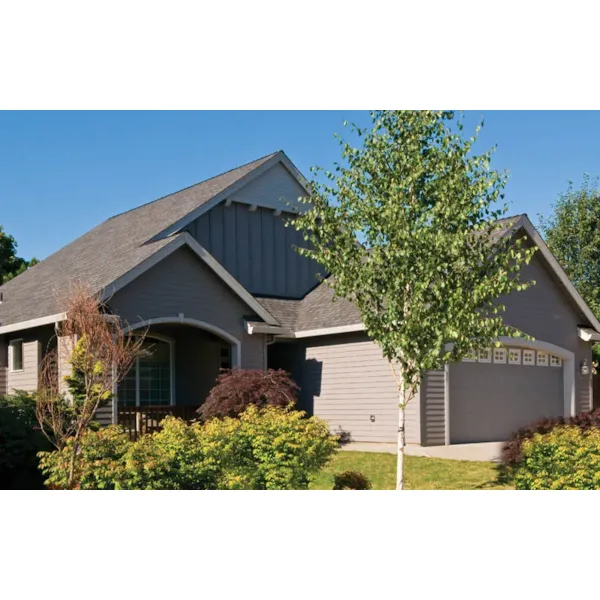
House Plan #592-011D-0054
The Wentworth Hill Country Home has 3 bedrooms and 2 full baths.
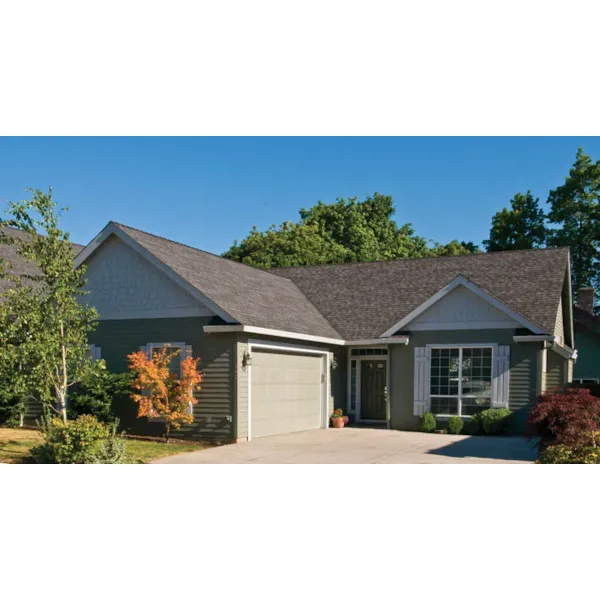
House Plan #592-011D-0055
The Mayflower Point Ranch Home has 3 bedrooms and 2 full baths.
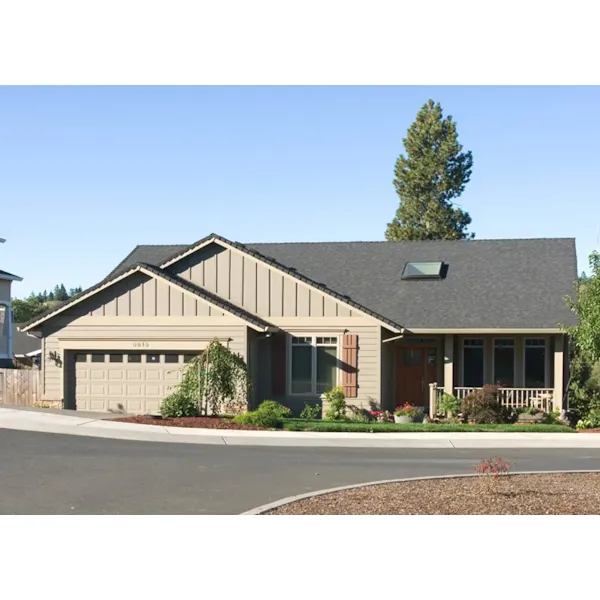
House Plan #592-011D-0065
The Signal Hill Craftsman Home has 5 bedrooms and 3 full baths.