Need more options?
Advanced SearchNeed Help Getting Started?
See Our Resource CenterNeed an Estimate?
Get Your Cost to Build ReportReady to Make it Yours?
Customize Your Floor Plan
House Plans with PDF Files Available
PDF files are a file format that allow a file to be easily viewed without altering. If you purchase your blueprints in this file format, you will receive a complete set of construction drawings that allows you to resize and reproduce the plans to fit your needs. Plus, house plans with PDF files available can be sent to you within 24 hours (Mon-Fri, 7:30am-4:30pm CST) via email, helping save with shipping costs. These files also offer printing flexibility by allowing you to print the size and number of sets you need.
22,960 Plans Found
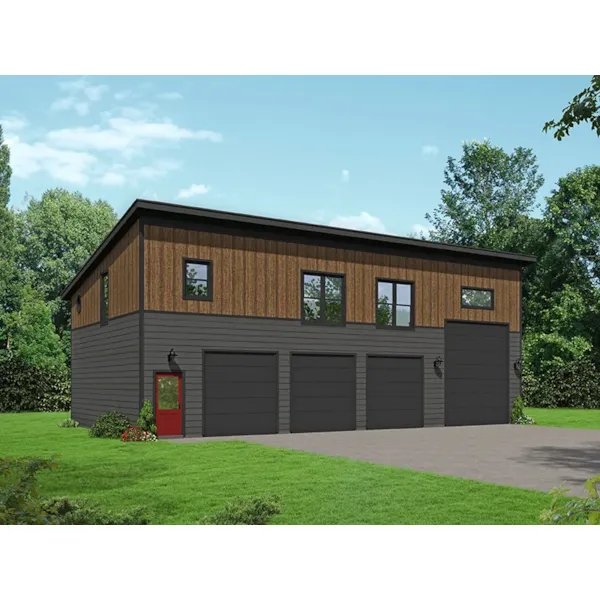




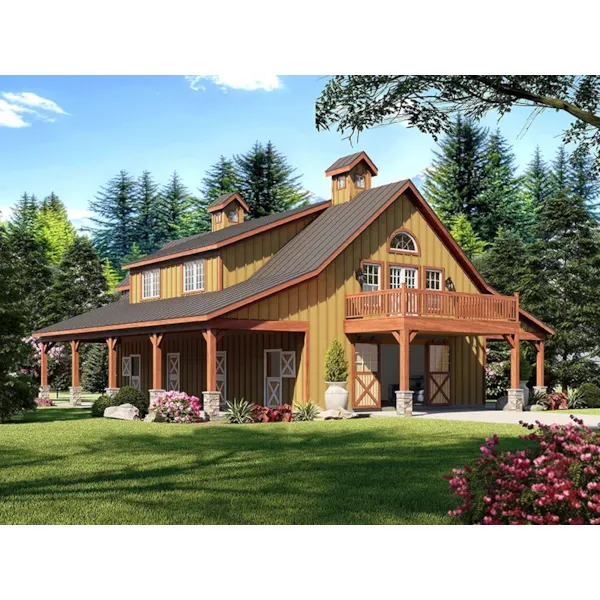
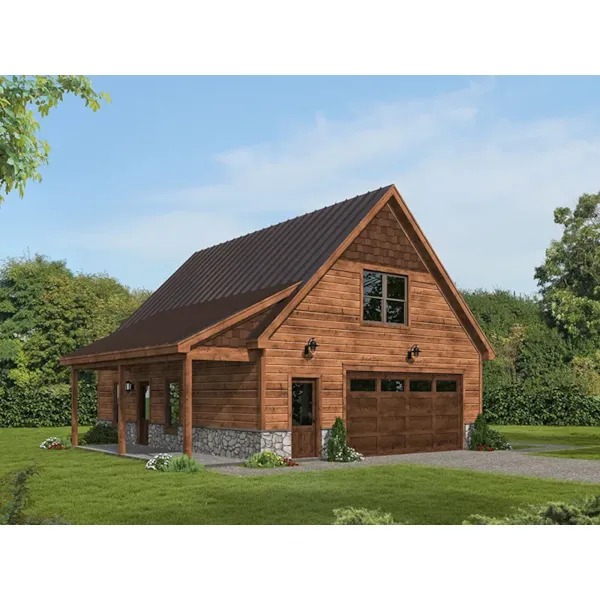
House Plan #592-142D-7685
The Hollow Hill Garage Apartment has 3 bedrooms and 3 full baths.
Starting at $1,750
1,816 sf3 bd3 ba
30' wide50' deep
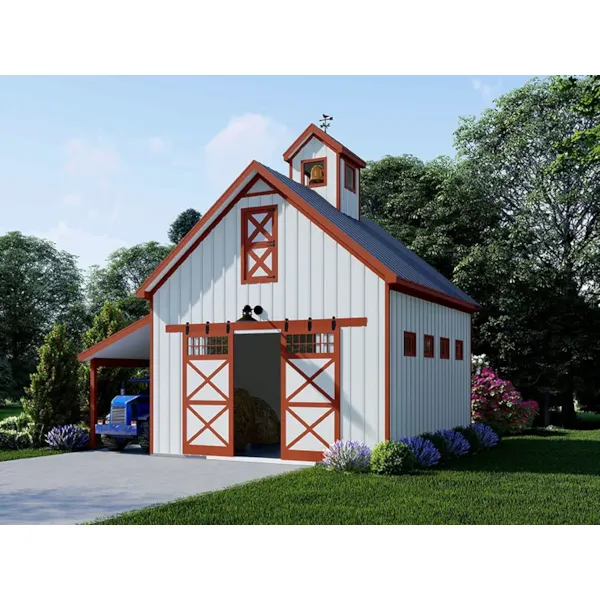
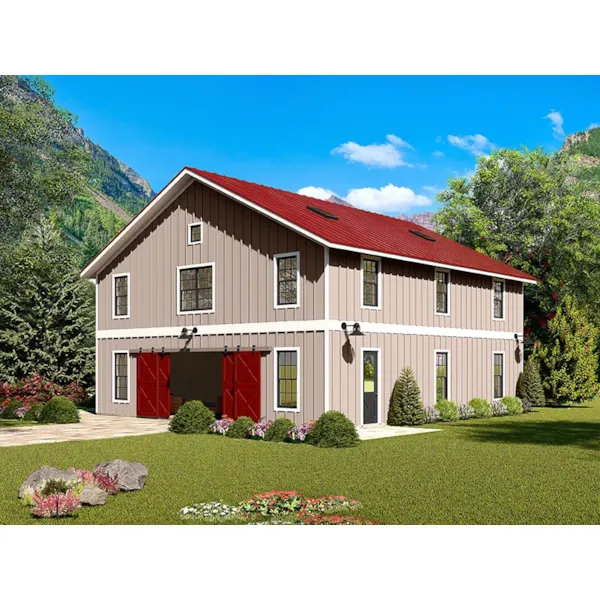
House Plan #592-142D-7686
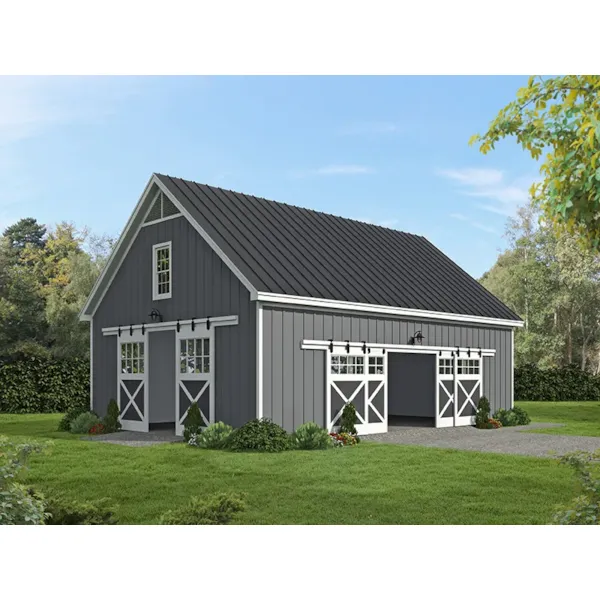
The Jonvick Creek Garage Apartment has 1 bedroom and 1 full bath.
Starting at $1,470
1,202 sf1 bd1 ba
42'-6" wide36' deep2-car garage
Our collection of house plans includes many home plans with PDF files available for purchase. We offer detailed floor plans that allow the buyer to visualize the look of the entire house, down to the smallest detail and these files make it easy to view and print just about anywhere. With a wide variety of house plans available with PDF files, we are sure that you will find the perfect house plan and one that is easy to handle when building begins.