Plans found: 25,237

Need more options?

Advanced Search

House Plans with a Family Room

Home Plan #592-091D-0534

Family rooms are rooms equipped for informal, everyday entertaining. Often paired with a living room, which is its formal counterpart, it is a place of comfort where the family will want to gather on a daily basis. With the popularity in open floor plans, house plans with family rooms are still popular, but not as common since many architects are combining the living spaces and creating “great rooms” instead of separate formal and informal spaces.

7,853 Plans Found

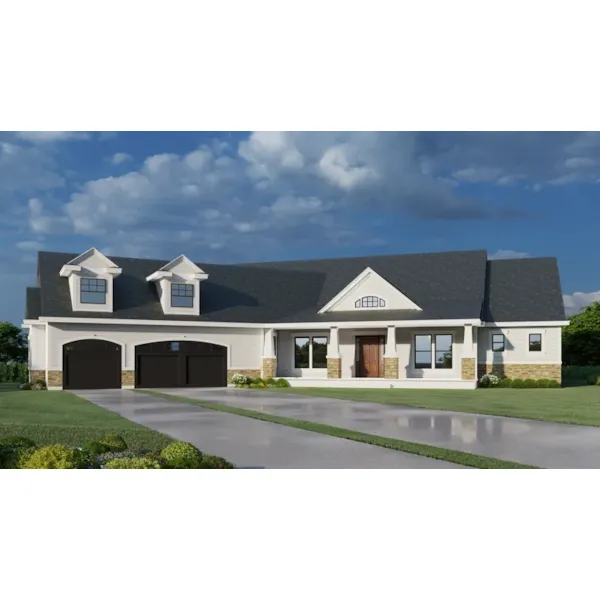
House Plan #592-098D-7504

Starting at $1,205
1,565 sf1 bd2 ba
69' wide59' deep3-car garage

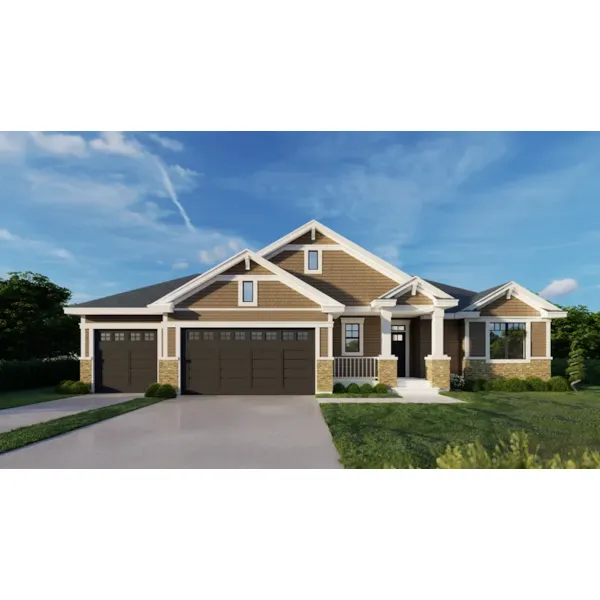
House Plan #592-098D-7505

Starting at $1,205
1,450 sf2 bd1 ba
62'-6" wide54' deep4-car garage
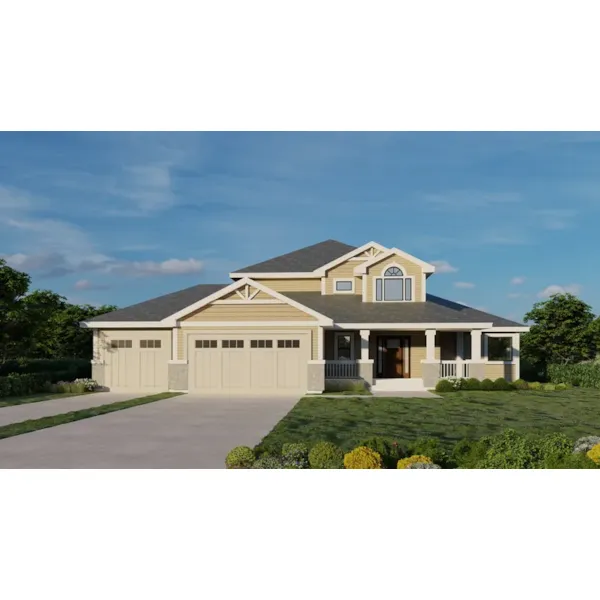

Vaughn Mill European Home

House Plan #592-101D-0024

The Vaughn Mill European Home has 4 bedrooms, 3 full baths and 1 half bath.
Starting at $2,400
3,695 sf4 bd3 ba
70' wide100'-8" deep3-car garage

Arreton Contemporary Home

House Plan #592-101D-0028

The Arreton Contemporary Home has 3 bedrooms, 2 full baths and 1 half bath.
Starting at $1,950
2,903 sf3 bd2 ba
94'-9" wide79' deep3-car garage

Apache Peak Rustic Home

House Plan #592-101D-0029

The Apache Peak Rustic Home has 3 bedrooms, 2 full baths and 1 half bath.
Starting at $1,750
2,688 sf3 bd2 ba
71'-3" wide65' deep3-car garage

Barberry Hill Luxury European Home

House Plan #592-101D-0030

The Barberry Hill Luxury European Home has 4 bedrooms, 3 full baths and 1 half bath.
Starting at $2,650
4,017 sf4 bd3 ba
70' wide86'-6" deep3-car garage
Tahoe Point Craftsman Home

House Plan #592-101D-0031

The Tahoe Point Craftsman Home has 3 bedrooms, 2 full baths and 1 half bath.

Starting at $2,400
3,661 sf3 bd2 ba
80'-10" wide79'-9" deep3-car garage
Granby Peak Mountain Home

House Plan #592-101D-0032

The Granby Peak Mountain Home has 4 bedrooms, 4 full baths and 1 half bath.

Starting at $2,400
3,893 sf4 bd4 ba
84' wide91'-6" deep3-car garage
Snowmass Point Prairie Home

House Plan #592-101D-0033

The Snowmass Point Prairie Home has 3 bedrooms, 2 full baths and 1 half bath.

Starting at $1,950
3,048 sf3 bd2 ba
95'-6" wide59'-6" deep2-car garage
Eton Modern Home

House Plan #592-101D-0034

The Eton Modern Home has 2 bedrooms, 2 full baths and 1 half bath.

Starting at $1,950
2,715 sf2 bd2 ba
97'-4" wide105' deep3-car garage
Walker Path Rustic Home

House Plan #592-101D-0035

The Walker Path Rustic Home has 3 bedrooms, 2 full baths and 1 half bath.

Starting at $2,200
3,489 sf3 bd2 ba
70'-6" wide88'-4" deep3-car garage
Reid Falls Prairie Style Home

House Plan #592-101D-0036

The Reid Falls Prairie Style Home has 4 bedrooms, 3 full baths and 1 half bath.

Starting at $2,200
3,307 sf4 bd3 ba
96'-6" wide66'-6" deep1-car garage
House Plans and More showcases a large collection of family house plans with family rooms. Our designs have detailed family room floor plans that allow the buyer to envision their finished dream home perfectly, even down to the smallest detail. With a great selection of home plans with a family room, we are sure that you will find the perfect house plan to fit your needs and lifestyle.