Need more options?
Advanced SearchNeed Help Getting Started?
See Our Resource CenterNeed an Estimate?
Get Your Cost to Build ReportReady to Make it Yours?
Customize Your Floor Plan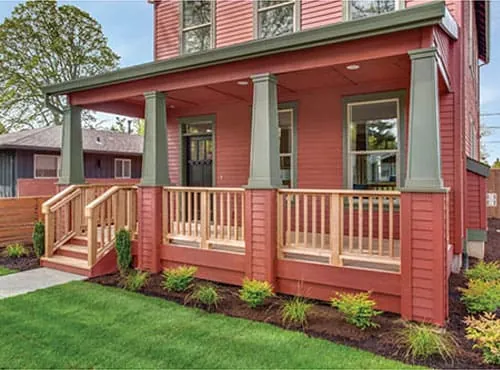
Home Plans with Covered Front Porches
Home Plan #592-011D-0542
The word "porch" derives from the Latin word porticus, or the Greek word portico, both of which are defined as columned entries to a temple. By Victorian times, this word became interchangeable with the words veranda, piazza, loggia, or portico. But, with the addition of a roof overhead, the covered front porch is as American as apple pie. While not unknown in Colonial times, home plans with covered front porches rose in popularity in the decades before the Civil War, and remained popular for almost one hundred years. They became a place where homeowners could spend time outdoors socializing with neighbors and family.
17,708 Plans Found
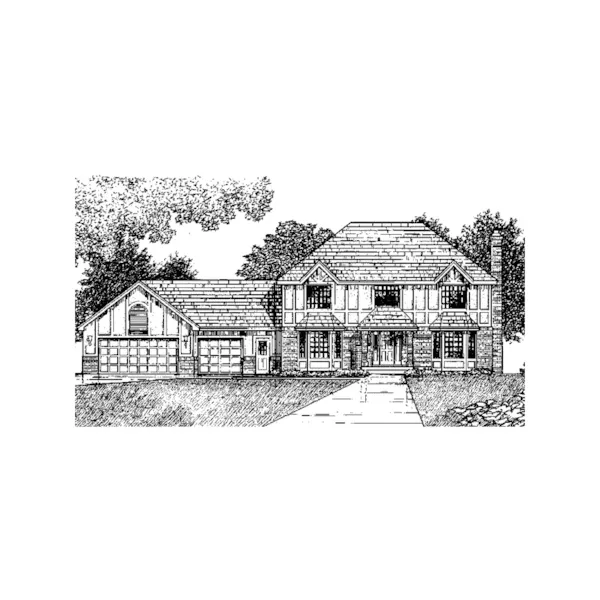
House Plan #592-091D-0141
The Bramley Manor European Home has 4 bedrooms, 2 full baths and 1 half bath.
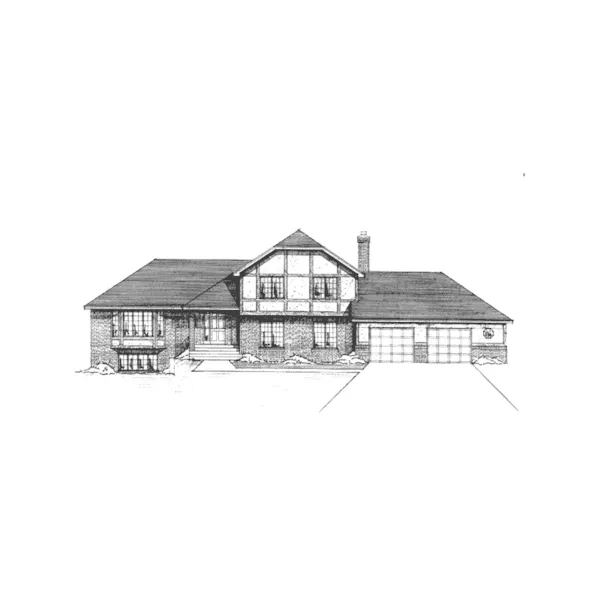
House Plan #592-091D-0142
The Merton Tudor Style Home has 3 bedrooms, 2 full baths and 1 half bath.
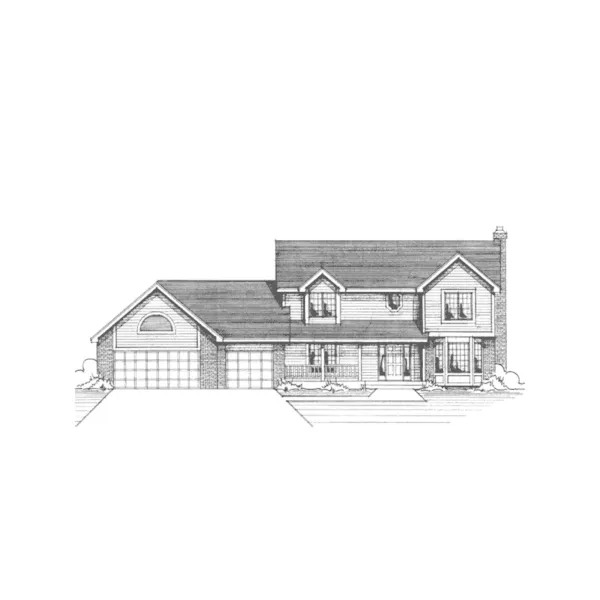
House Plan #592-091D-0143
The Pontoison Country Home has 4 bedrooms, 2 full baths and 1 half bath.
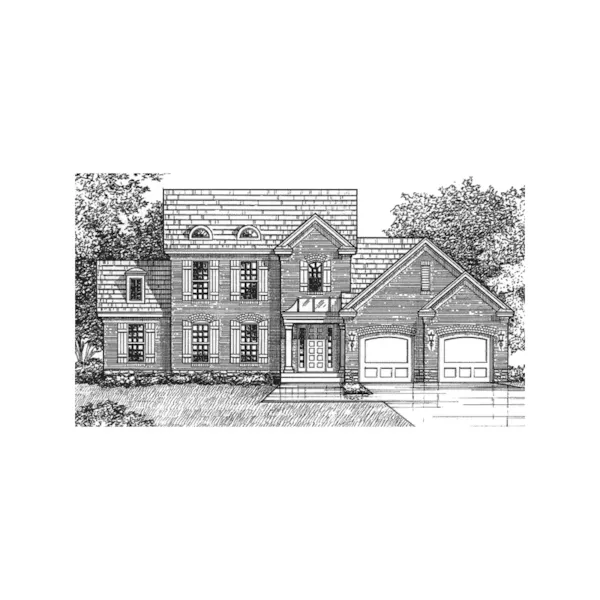
House Plan #592-091D-0144
The Eisenberg European Style Home has 3 bedrooms and 3 full baths.
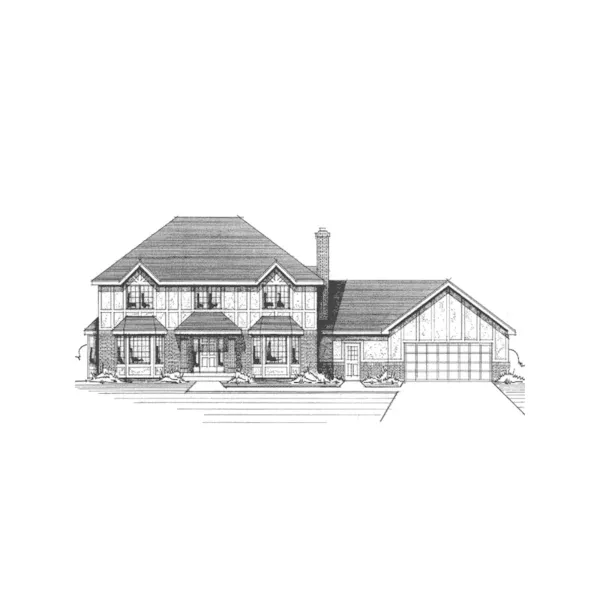
House Plan #592-091D-0146
The Lutton Tudor Style Home has 4 bedrooms, 2 full baths and 1 half bath.
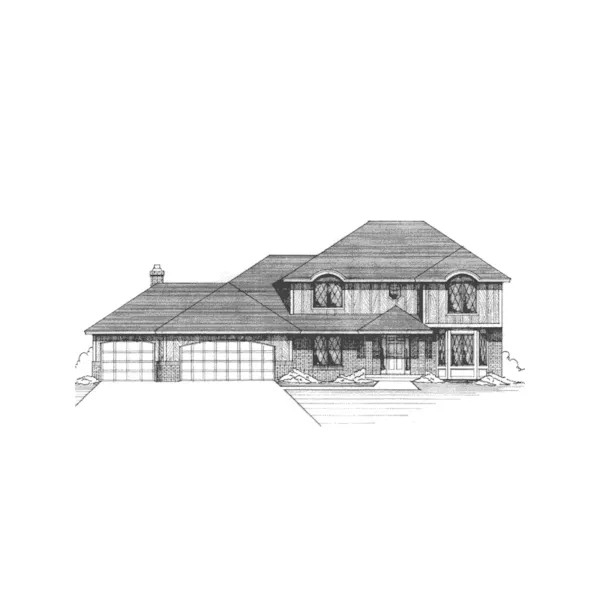
House Plan #592-091D-0148
The Provenchere Place Country Home has 3 bedrooms, 2 full baths and 1 half bath.
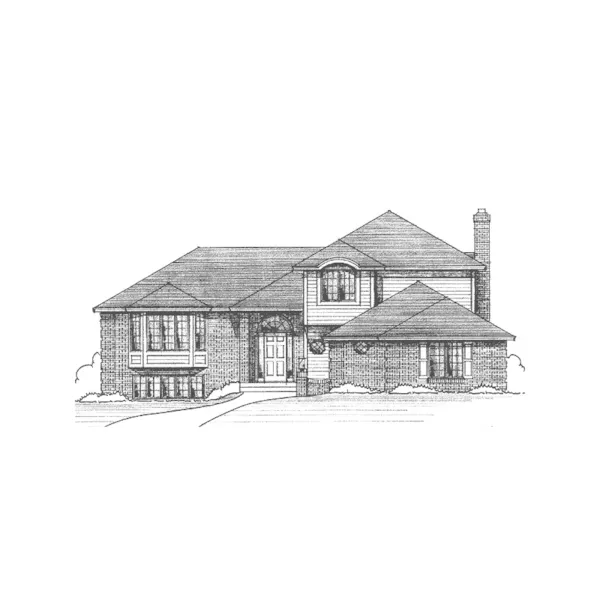
House Plan #592-091D-0150
The Chauvin Country Home has 3 bedrooms, 2 full baths and 1 half bath.
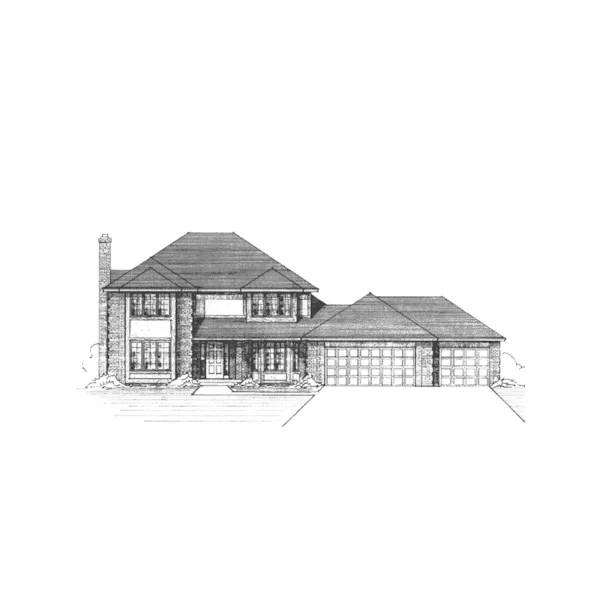
House Plan #592-091D-0151
The Kilbrennan Prairie Style Home has 3 bedrooms, 2 full baths and 1 half bath.
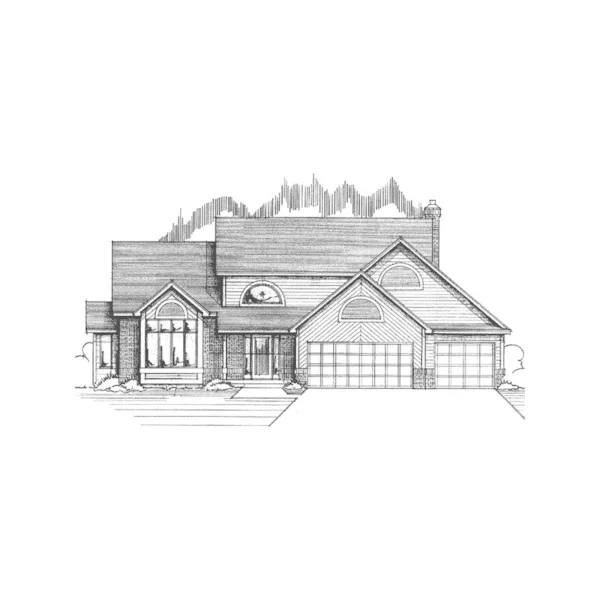
House Plan #592-091D-0152
The Timber Meadow Contemporary Home has 3 bedrooms, 2 full baths and 1 half bath.
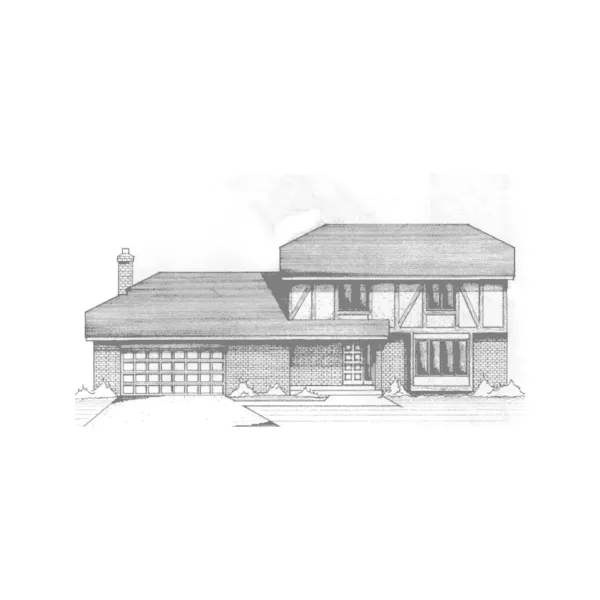
House Plan #592-091D-0157
The Highland Glen Tudor Home has 3 bedrooms, 2 full baths and 1 half bath.
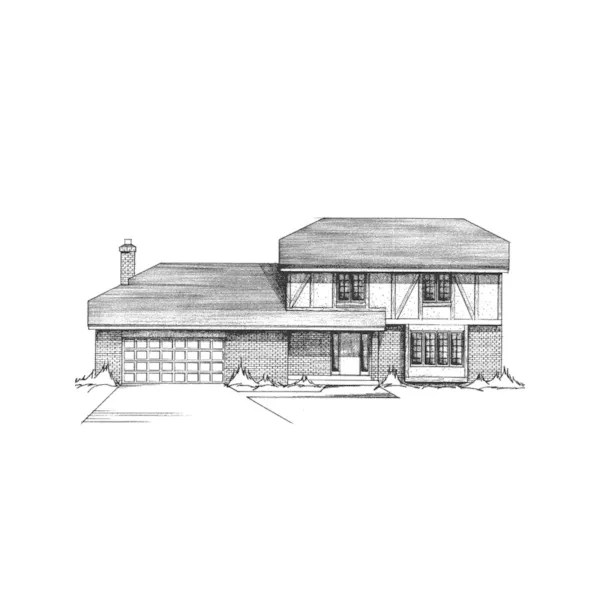
House Plan #592-091D-0158
The Calderdale Tudor Style Home has 4 bedrooms, 2 full baths and 1 half bath.
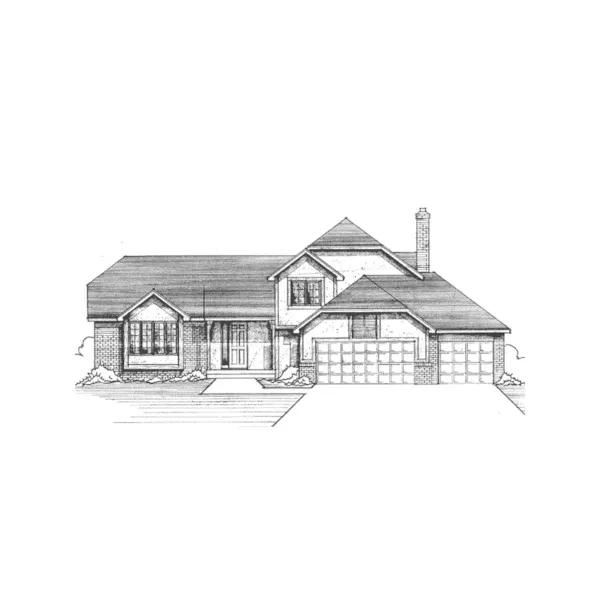
House Plan #592-091D-0163
The Claresholm Neoclassical Home has 4 bedrooms, 2 full baths and 1 half bath.