Need more options?
Advanced SearchNeed Help Getting Started?
See Our Resource CenterNeed an Estimate?
Get Your Cost to Build ReportReady to Make it Yours?
Customize Your Floor Plan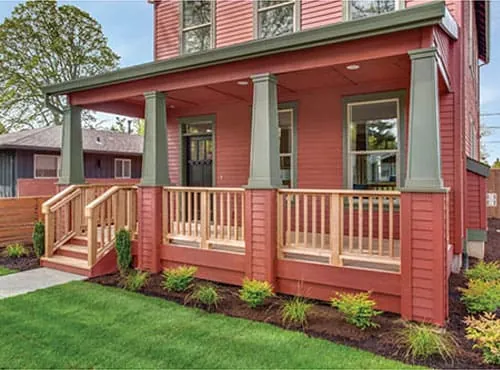
Home Plans with Covered Front Porches
Home Plan #592-011D-0542
The word "porch" derives from the Latin word porticus, or the Greek word portico, both of which are defined as columned entries to a temple. By Victorian times, this word became interchangeable with the words veranda, piazza, loggia, or portico. But, with the addition of a roof overhead, the covered front porch is as American as apple pie. While not unknown in Colonial times, home plans with covered front porches rose in popularity in the decades before the Civil War, and remained popular for almost one hundred years. They became a place where homeowners could spend time outdoors socializing with neighbors and family.
17,708 Plans Found
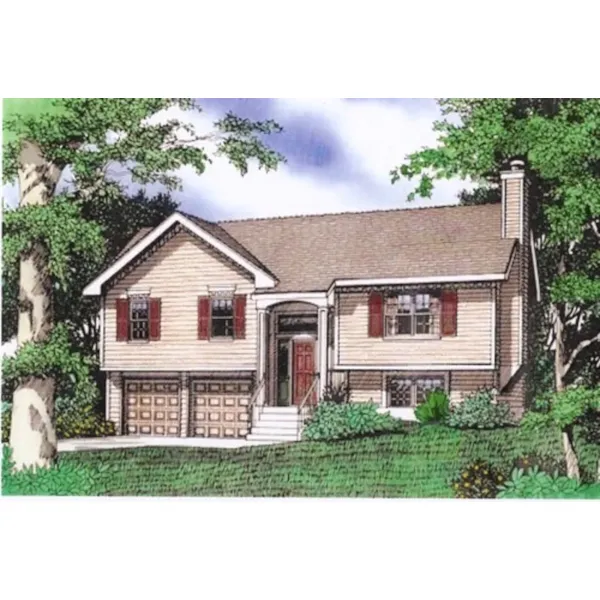
House Plan #592-086D-0053
The Whittenburg Split-Level Home has 3 bedrooms and 2 full baths.
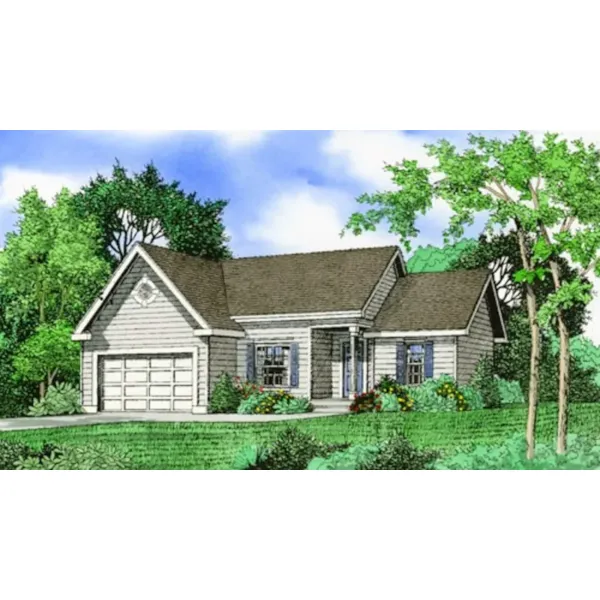
House Plan #592-086D-0054
The Shireford Country Ranch Home has 3 bedrooms and 2 full baths.
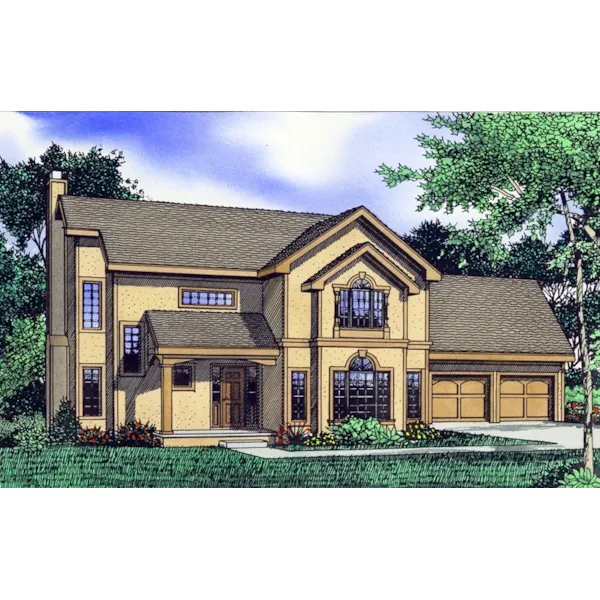
House Plan #592-086D-0068
The Maplevalley Traditional Home has 4 bedrooms, 2 full baths and 1 half bath.
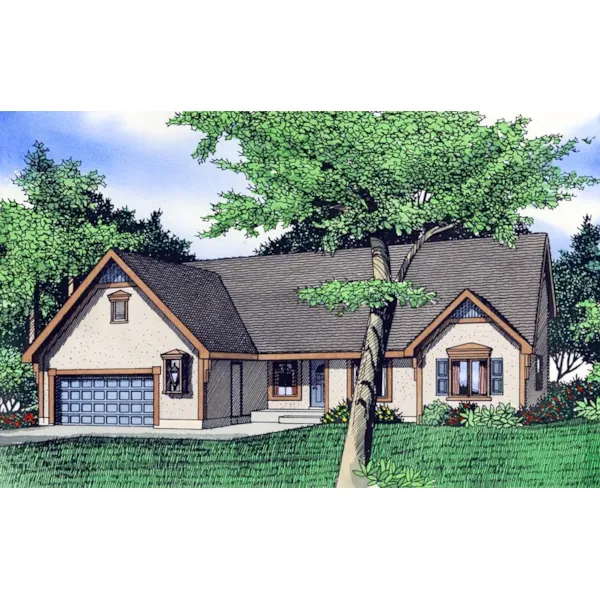
House Plan #592-086D-0069
The Lily Valley Tudor Style Home has 3 bedrooms, 2 full baths and 1 half bath.
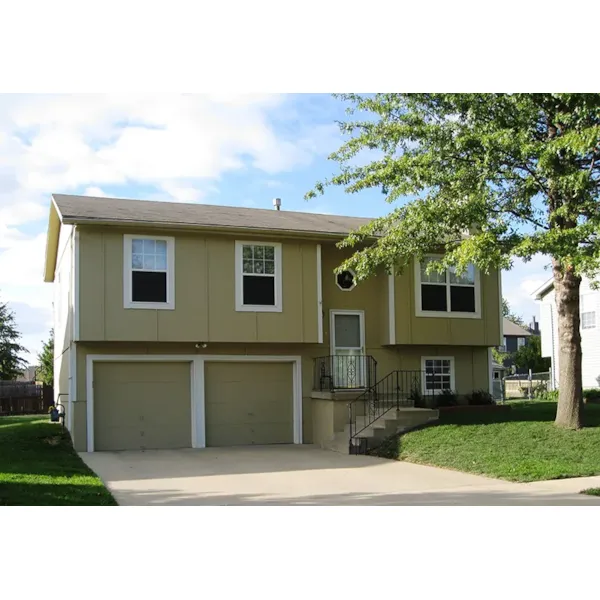
House Plan #592-086D-0073
The Pine Echo Split-Level Home has 3 bedrooms and 2 full baths.
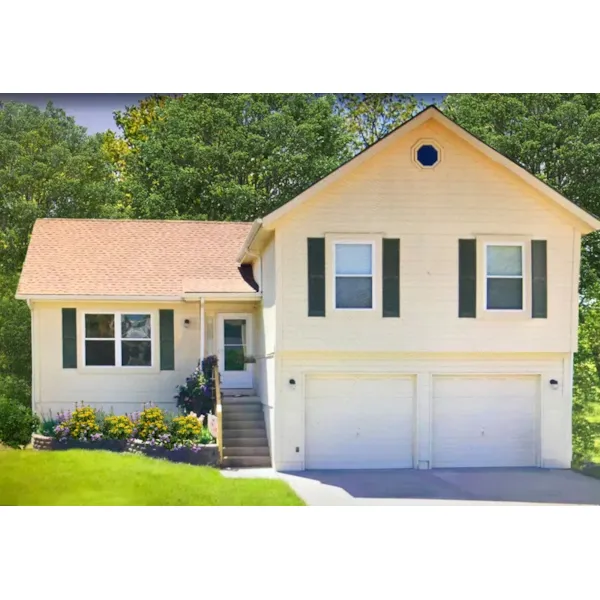
House Plan #592-086D-0074
The Yarnell Ranch Home has 3 bedrooms and 2 full baths.
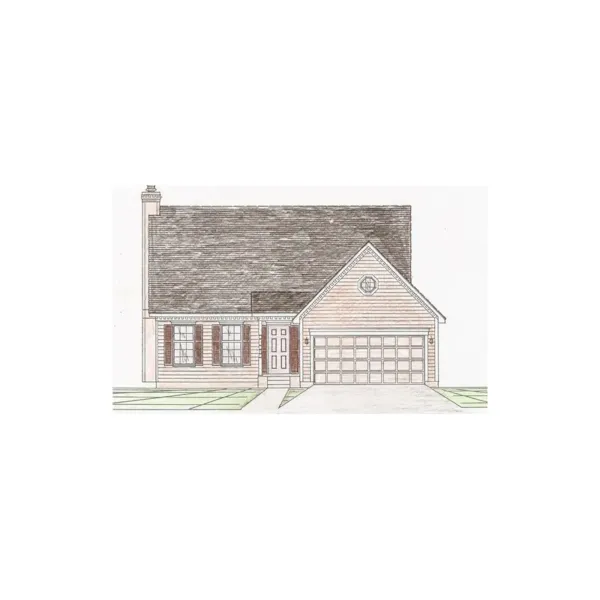
House Plan #592-086D-0075
The Flannagan Country Home has 3 bedrooms and 2 full baths.
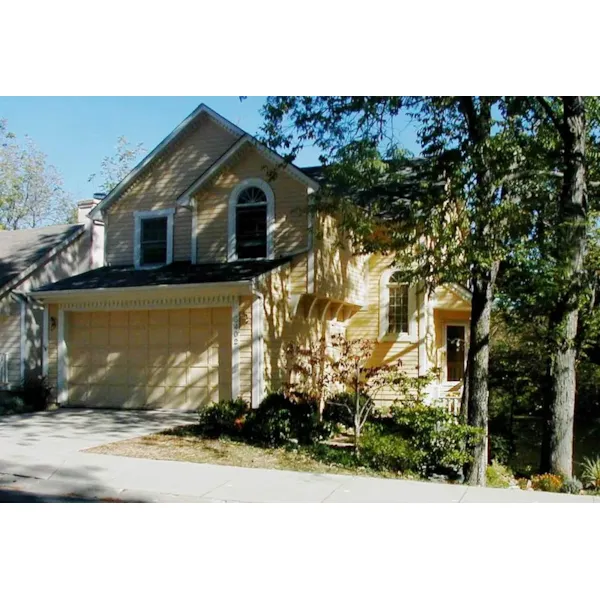
House Plan #592-086D-0076
The Coroglen Narrow Lot home has 3 bedrooms, 2 full baths and 1 half bath.
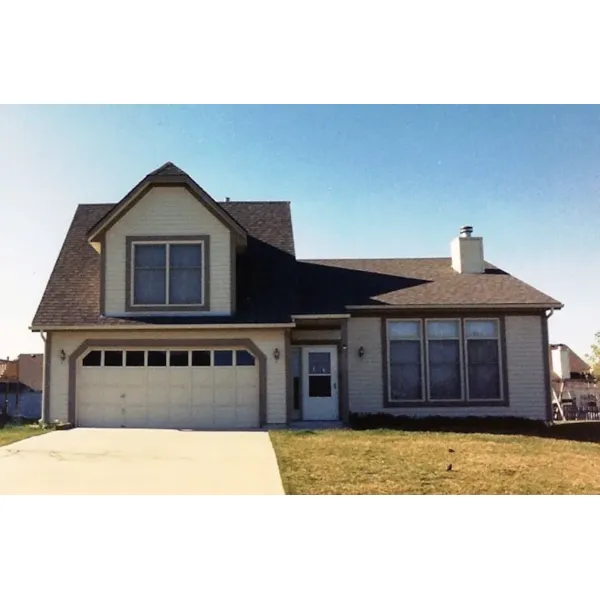
House Plan #592-086D-0078
The Chelmsford Tudor Home has 3 bedrooms and 2 full baths.
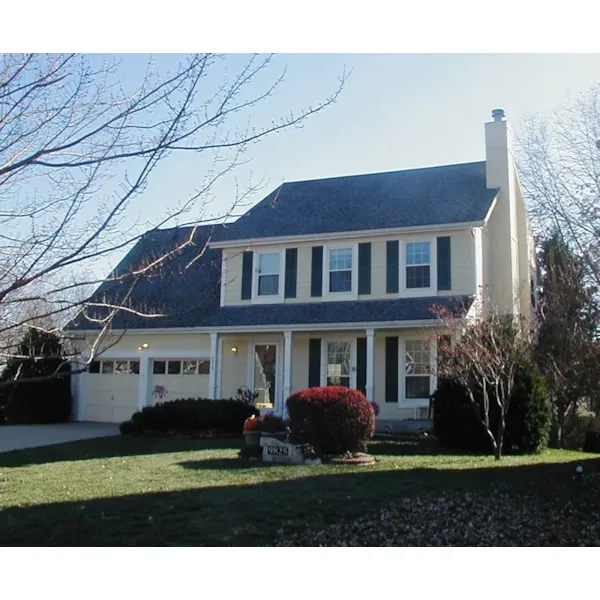
House Plan #592-086D-0080
The Stoddard Colonial Home has 4 bedrooms, 2 full baths and 1 half bath.
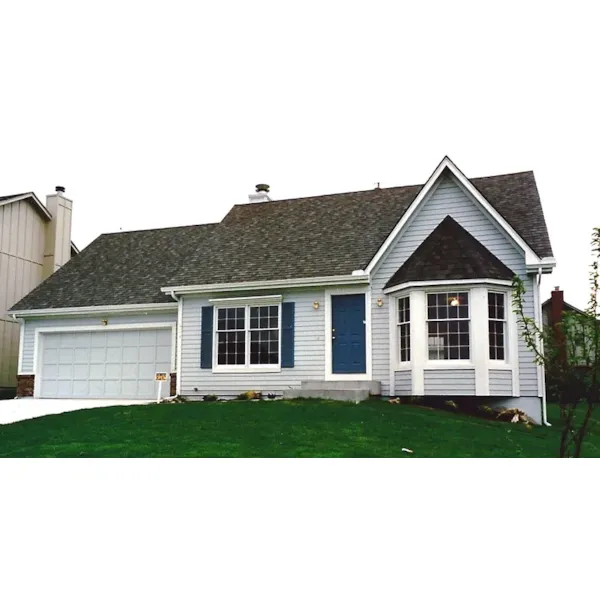
House Plan #592-086D-0081
The Shirley Garden Country Home has 3 bedrooms, 2 full baths and 1 half bath.
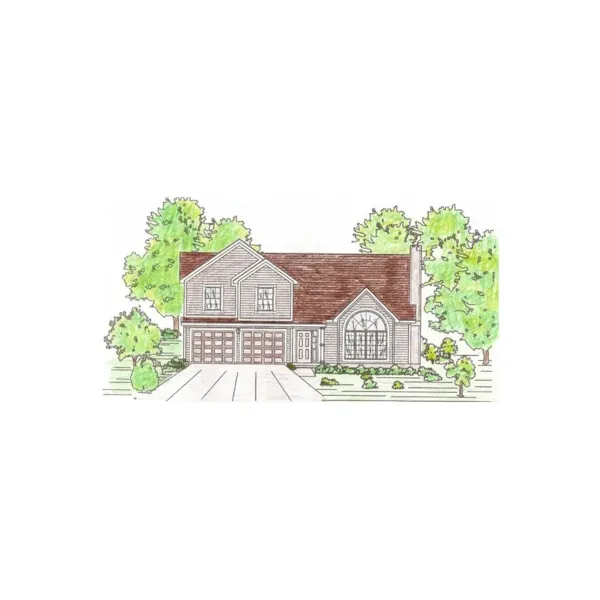
House Plan #592-086D-0082
The Nixon Point Country Home has 3 bedrooms and 2 full baths.