Need more options?
Advanced SearchNeed Help Getting Started?
See Our Resource CenterNeed an Estimate?
Get Your Cost to Build ReportReady to Make it Yours?
Customize Your Floor Plan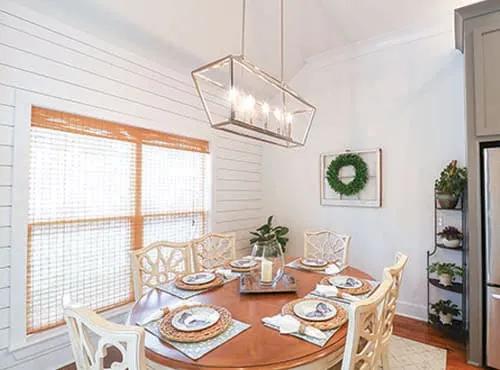
Home Plans with Breakfast Nooks
Home Plan #592-170D-0017
House plans with a breakfast nook feature dining spaces adjacent to the kitchen making them the perfect place for casual dining all throughout the day. These rooms can include built-in tables and seats on the floor plan, but more often they are an open space where the homeowner can add a table and chairs that suit their own decor and tastes.
11,513 Plans Found
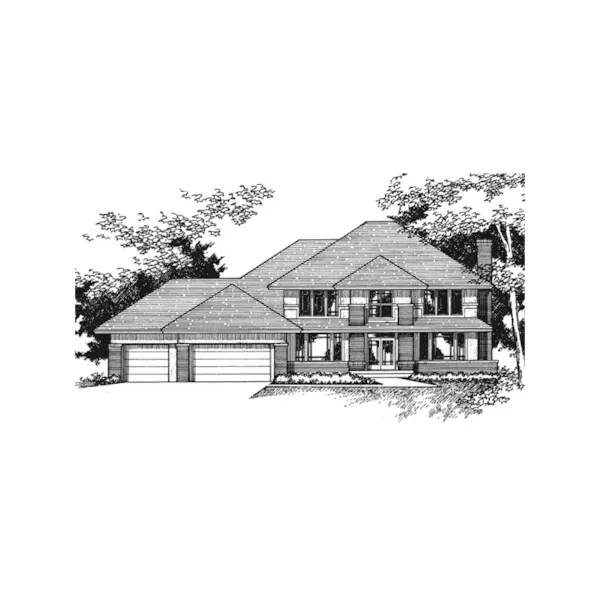
House Plan #592-091D-0324
The Killoren Prairie Ranch Home has 4 bedrooms, 3 full baths and 1 half bath.
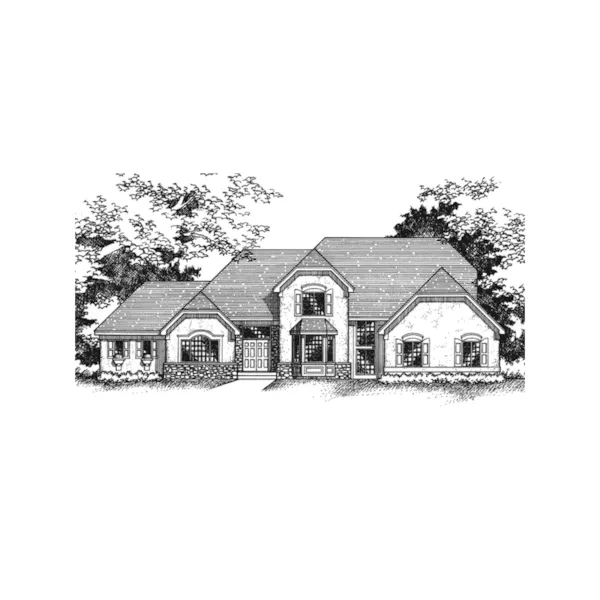
House Plan #592-091D-0326
The Morlaix Luxury Tudor Home has 4 bedrooms, 3 full baths and 1 half bath.
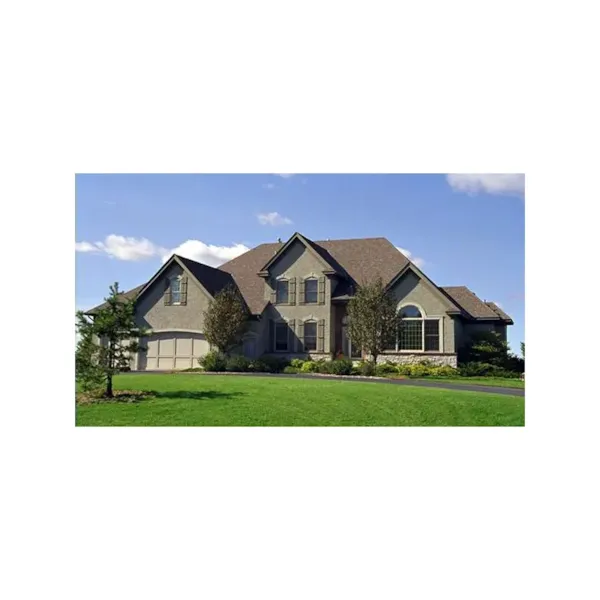
House Plan #592-091D-0327
The Benecia European Tudor Home has 4 bedrooms, 3 full baths and 1 half bath.
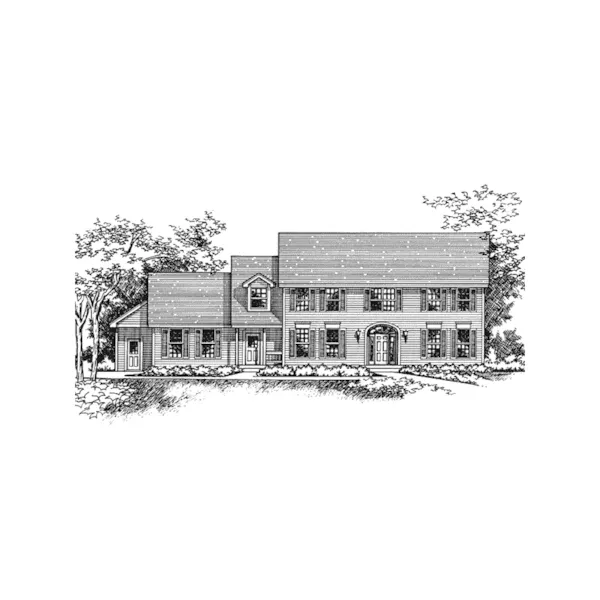
House Plan #592-091D-0334
The Wickerleigh Colonial Home has 5 bedrooms and 3 full baths.
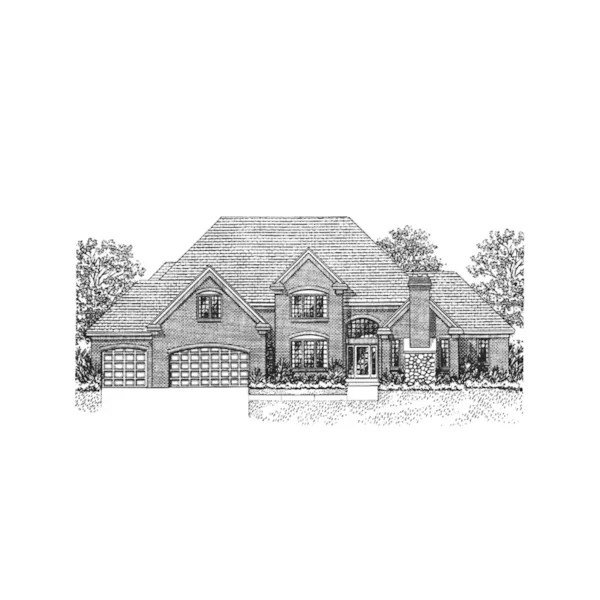
House Plan #592-091D-0338
The Veracruz Luxury Home has 4 bedrooms, 3 full baths and 1 half bath.
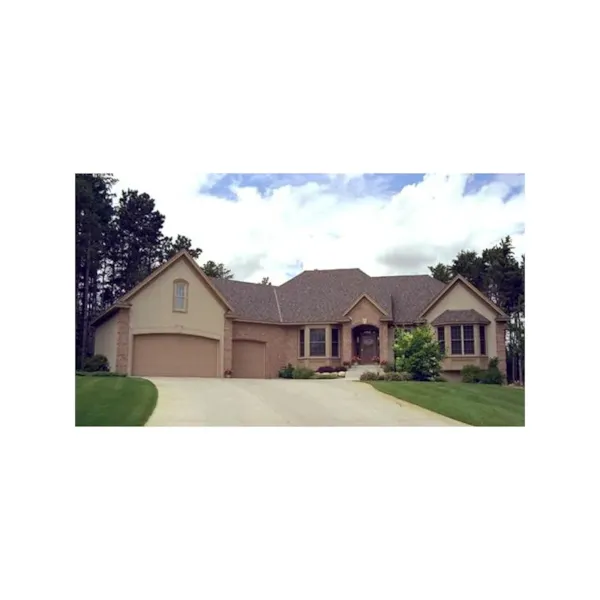
House Plan #592-091D-0339
The Lovelle Luxury Home has 3 bedrooms, 2 full baths and 1 half bath.
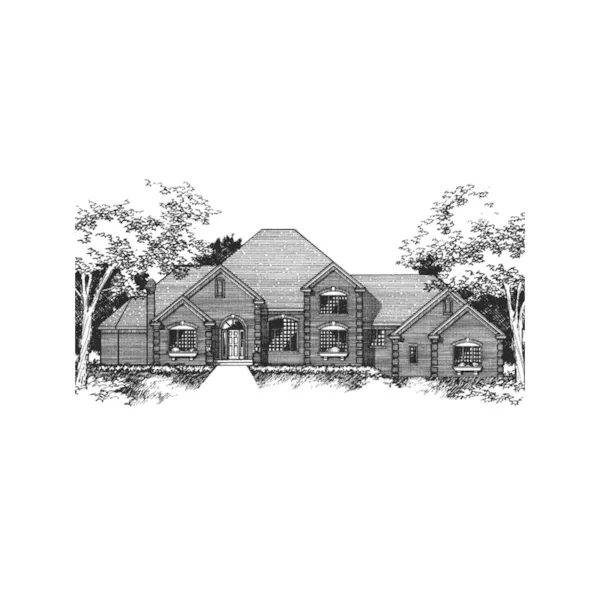
House Plan #592-091D-0341
The Dornewood Place Luxury Home has 3 bedrooms, 2 full baths and 2 half baths.
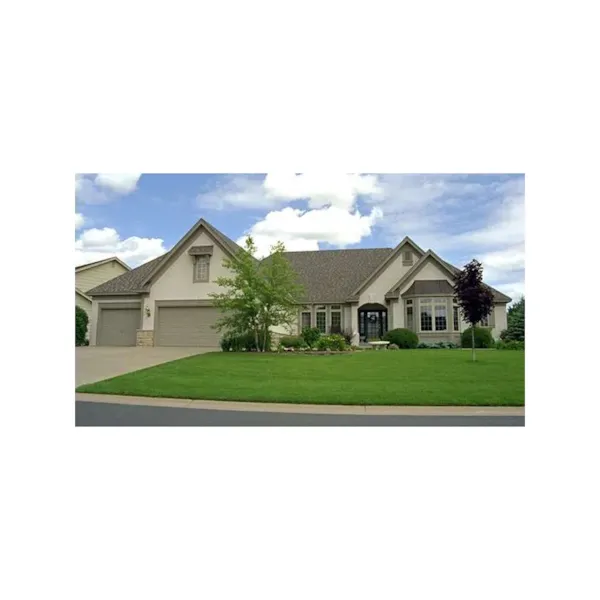
House Plan #592-091D-0344
The Brandon Place Luxury Home has 4 bedrooms and 4 full baths.
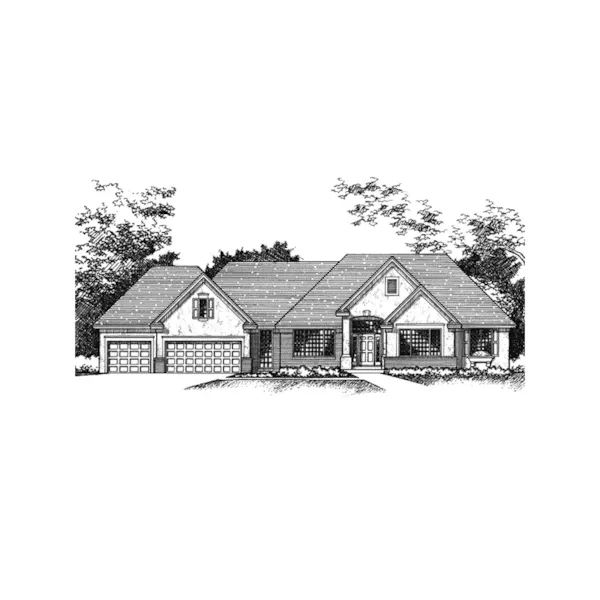
House Plan #592-091D-0345
The Palisades Luxury Home has 4 bedrooms, 3 full baths and 1 half bath.
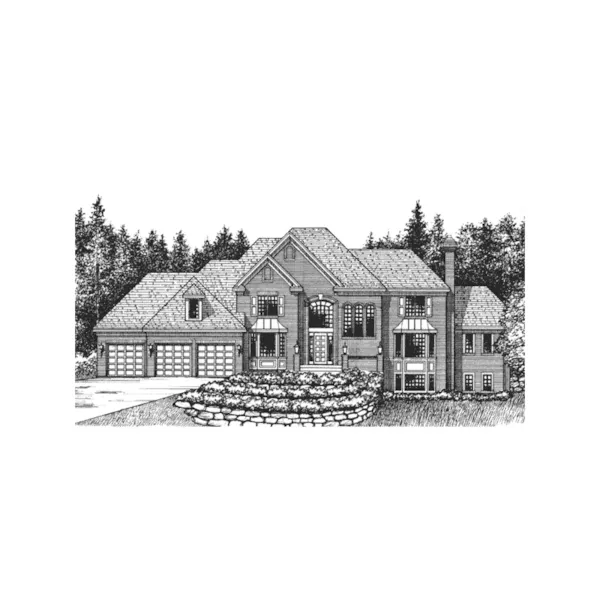
House Plan #592-091D-0346
The Giacomo Luxury European Home has 4 bedrooms, 3 full baths and 2 half baths.
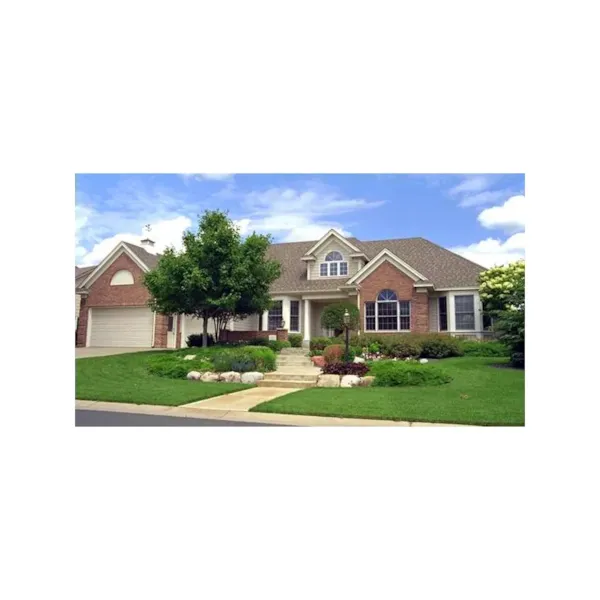
House Plan #592-091D-0347
The Busch Terrace Luxury Home has 3 bedrooms, 3 full baths and 1 half bath.
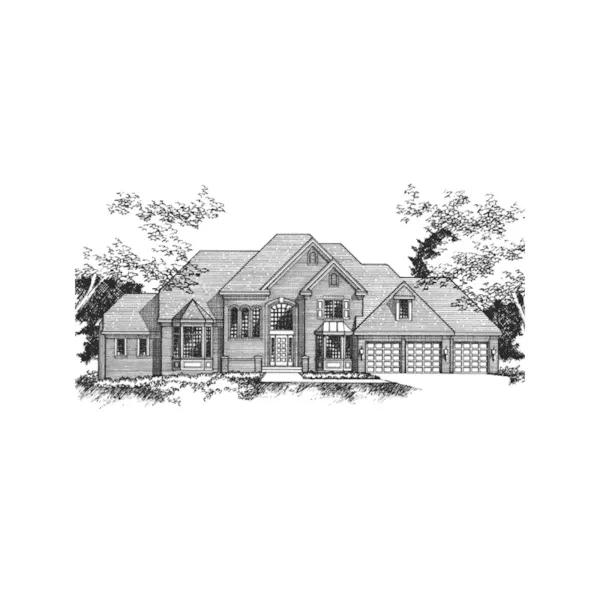
House Plan #592-091D-0349
The Sauterne Luxury European Home has 4 bedrooms, 3 full baths and 2 half baths.