Need more options?
Advanced SearchNeed Help Getting Started?
See Our Resource CenterNeed an Estimate?
Get Your Cost to Build ReportReady to Make it Yours?
Customize Your Floor Plan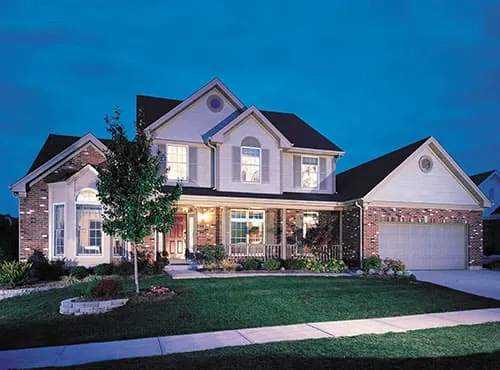
Traditional House Plans
Home Plan #592-027D-0007
Traditional House Plans of today are still consistent home designs seen centuries ago and they still make up a large portion of the homes seen all across the country today. Classic and sophisticated, Traditional house designs range in size and style and include ranch to two story floor plans. Many Colonial, Country, and Victorian homes are also included in this category. This style often features a central entry with formal living and dining rooms flanking the foyer and more casual living spaces to the rear of the home. The bedrooms are located on the second floor in two-story homes. From 1-story starter homes to 2-story mansions, we have Traditional house designs for every taste and budget.
13,464 Plans Found
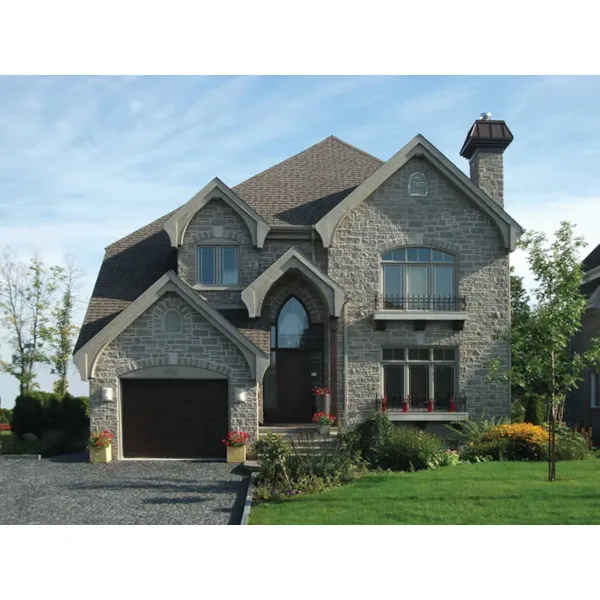
House Plan #592-032D-0426
The Mill Park European Home has 3 bedrooms, 2 full baths and 1 half bath.
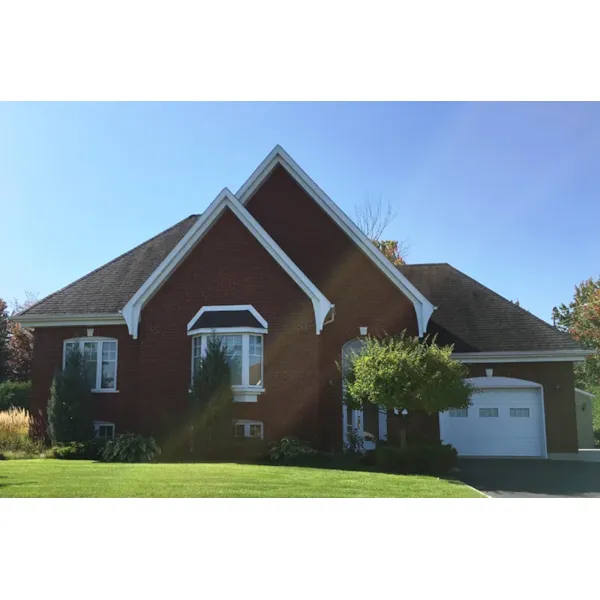
House Plan #592-032D-0431
The Goldsby Ranch Home has 2 bedrooms and 1 full bath.
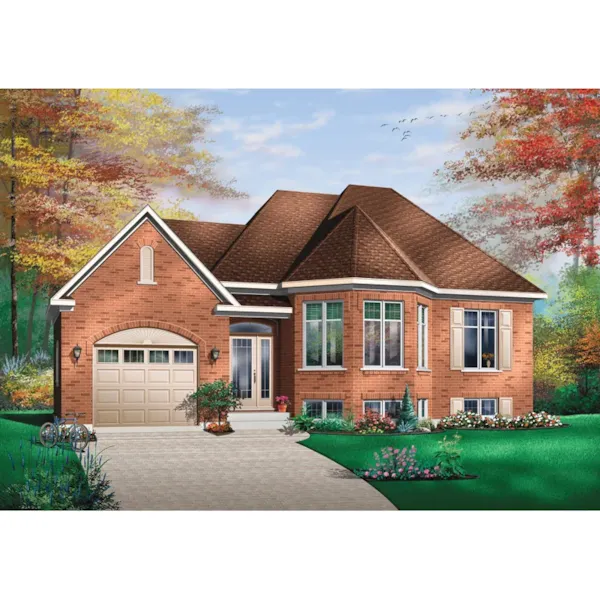
House Plan #592-032D-0432
The Dougherty Ranch Home has 2 bedrooms and 1 full bath.
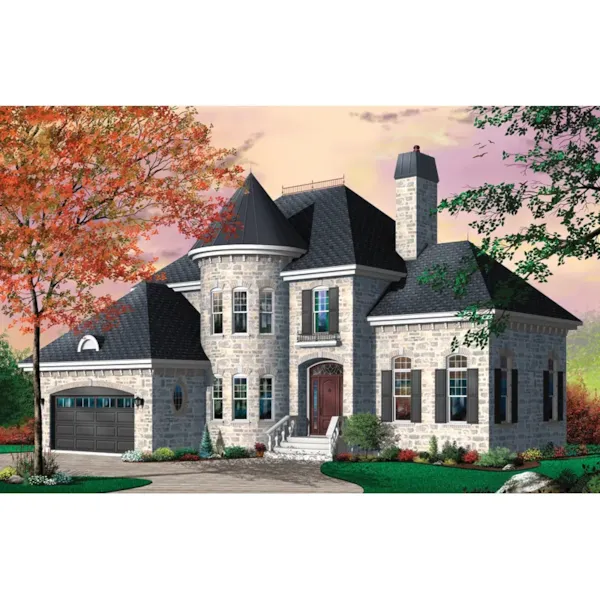
House Plan #592-032D-0433
The Coalgate European Home has 3 bedrooms and 2 full baths.
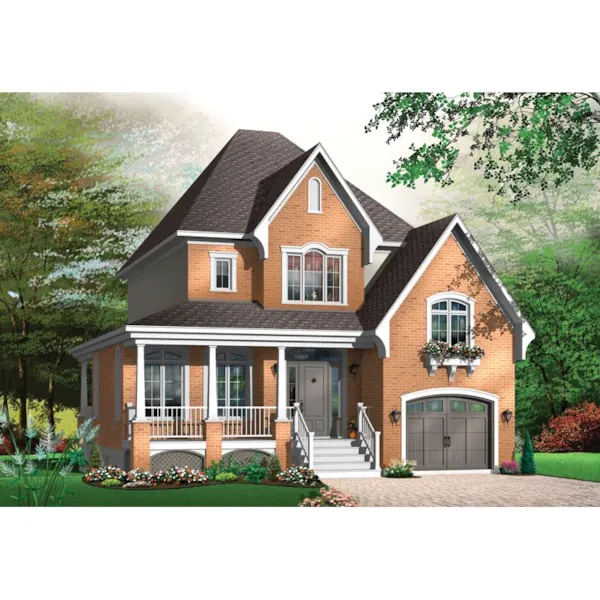
House Plan #592-032D-0434
The Norman Country Home has 3 bedrooms, 1 full bath and 1 half bath.
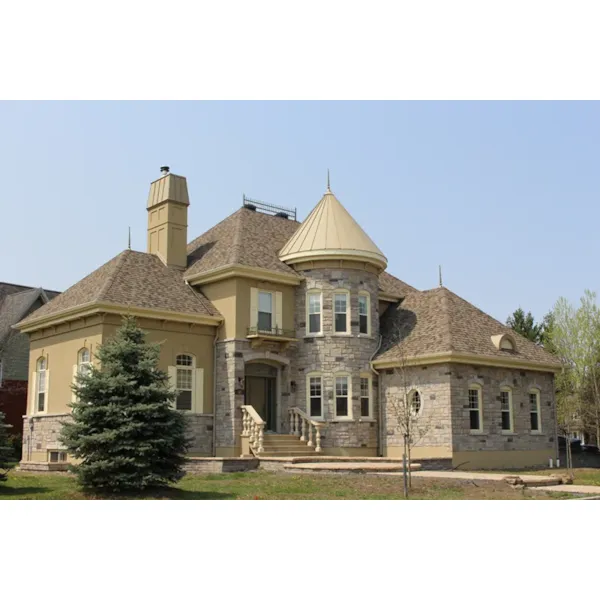
House Plan #592-032D-0435
The Bailey Place European Home has 3 bedrooms, 2 full baths and 1 half bath.
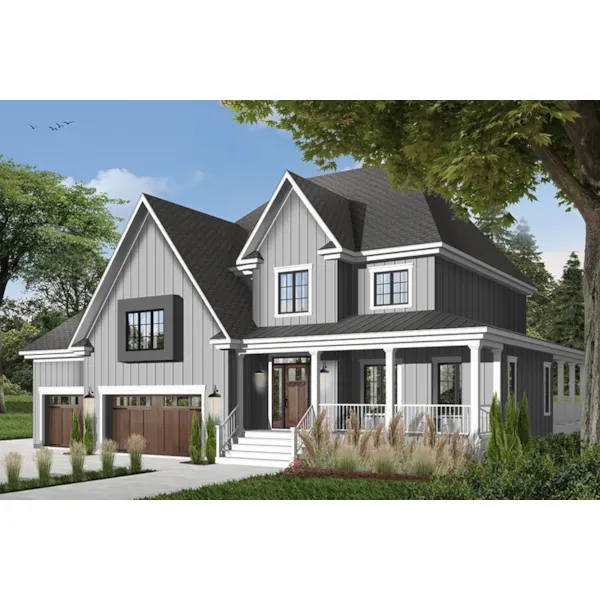
House Plan #592-032D-0436
The Sentinel Farm Country Home has 3 bedrooms, 2 full baths and 1 half bath.
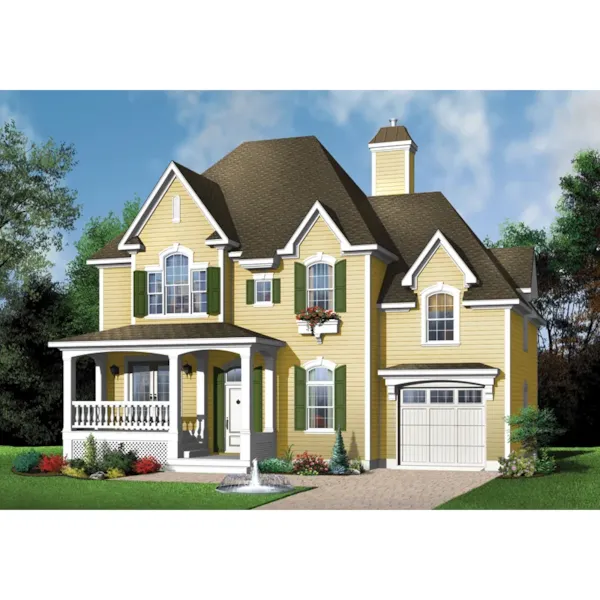
House Plan #592-032D-0440
The Southard Country Home has 3 bedrooms, 2 full baths and 1 half bath.
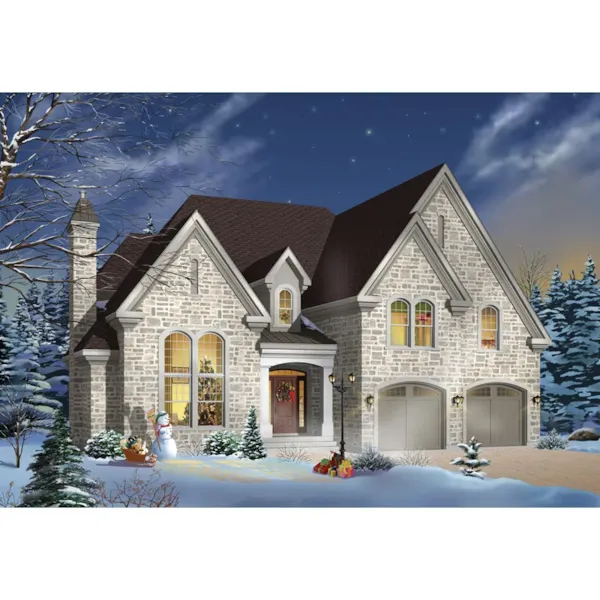
House Plan #592-032D-0442
The Cimmarron European Home has 4 bedrooms, 3 full baths and 1 half bath.
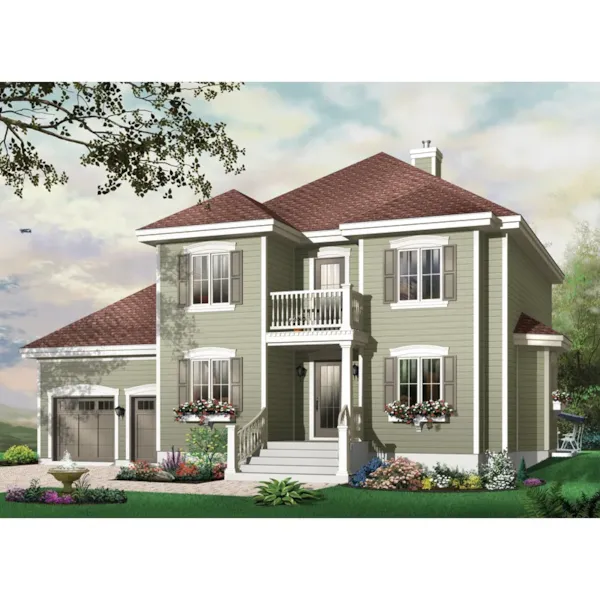
House Plan #592-032D-0444
The Cherokee Traditional Home has 3 bedrooms, 2 full baths and 1 half bath.
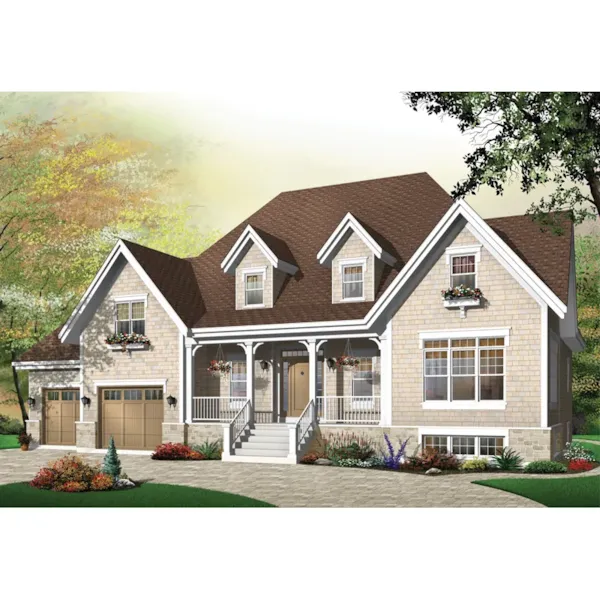
House Plan #592-032D-0446
The Hammon Country Home has 3 bedrooms, 2 full baths and 1 half bath.
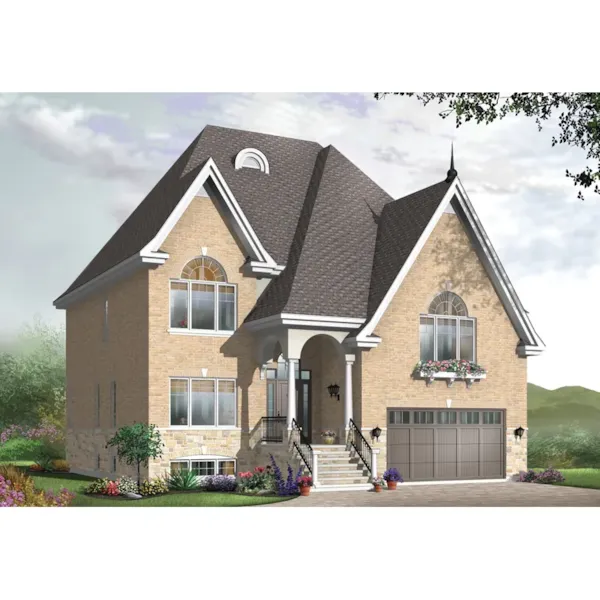
House Plan #592-032D-0447
The Walter Hill European Home has 4 bedrooms, 2 full baths and 1 half bath.