Need more options?
Advanced SearchNeed Help Getting Started?
See Our Resource CenterNeed an Estimate?
Get Your Cost to Build ReportReady to Make it Yours?
Customize Your Floor Plan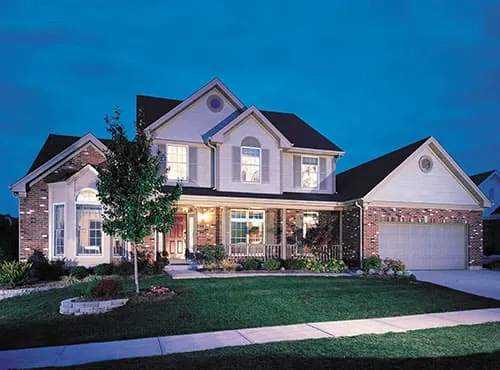
Traditional House Plans
Home Plan #592-027D-0007
Traditional House Plans of today are still consistent home designs seen centuries ago and they still make up a large portion of the homes seen all across the country today. Classic and sophisticated, Traditional house designs range in size and style and include ranch to two story floor plans. Many Colonial, Country, and Victorian homes are also included in this category. This style often features a central entry with formal living and dining rooms flanking the foyer and more casual living spaces to the rear of the home. The bedrooms are located on the second floor in two-story homes. From 1-story starter homes to 2-story mansions, we have Traditional house designs for every taste and budget.
13,462 Plans Found
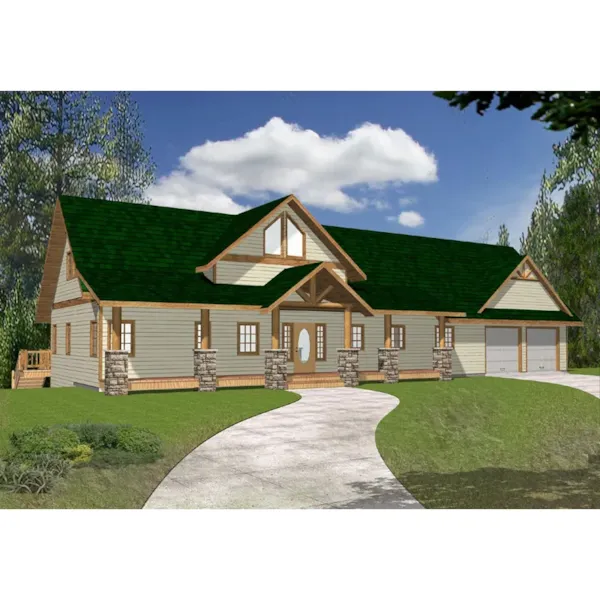
House Plan #592-088D-0282
The Buffalo Creek Rustic Home has 3 bedrooms, 2 full baths and 1 half bath.
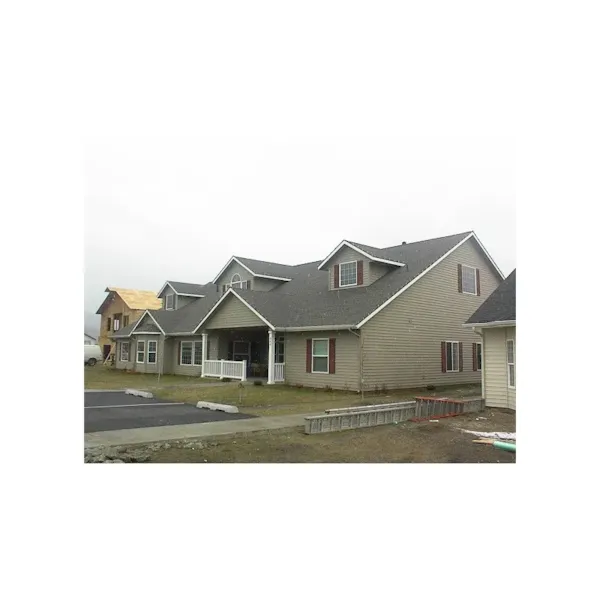
House Plan #592-088D-0286
The Black Forest Luxury Ranch Home has 11 bedrooms, 2 full baths and 11 half baths.
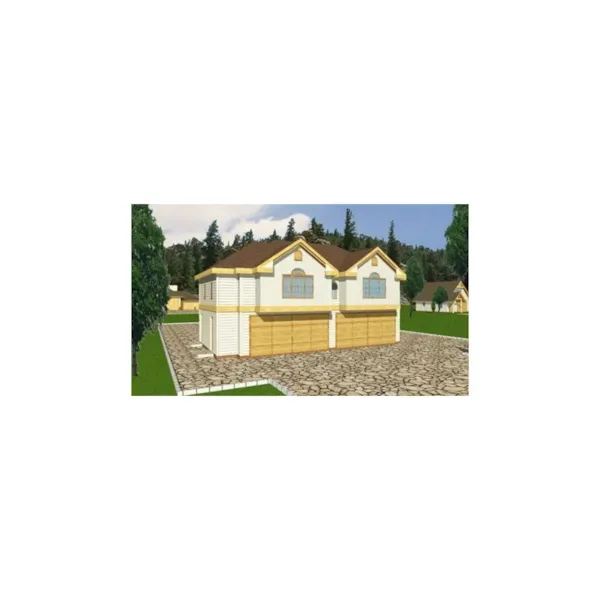
House Plan #592-088D-0293
The Hartman Heights Garage has 3 bedrooms and 2 full baths.
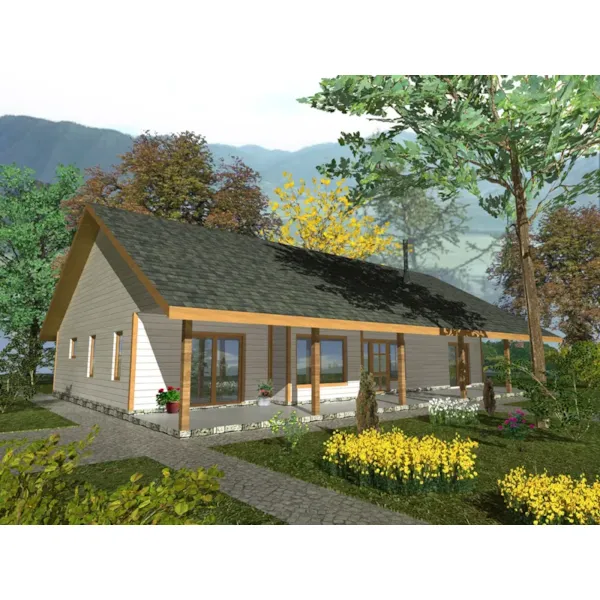
House Plan #592-088D-0329
The Alpine Hill Ranch Home has 2 bedrooms and 2 full baths.
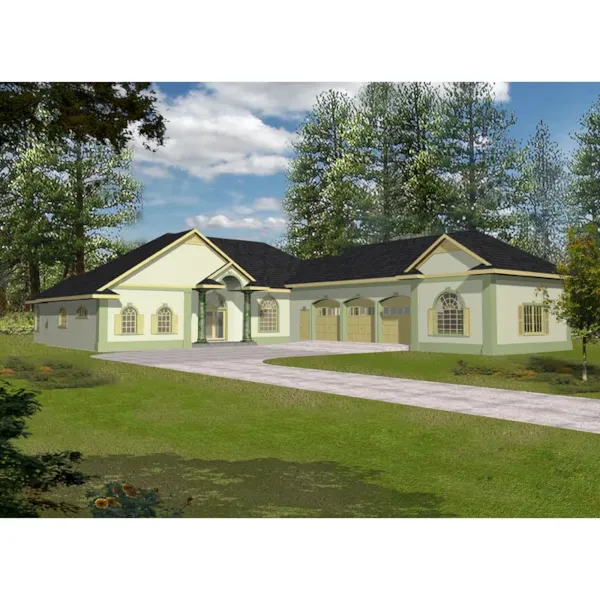
House Plan #592-088D-0334
The Wiley Neoclassical Ranch Home has 3 bedrooms, 2 full baths and 1 half bath.
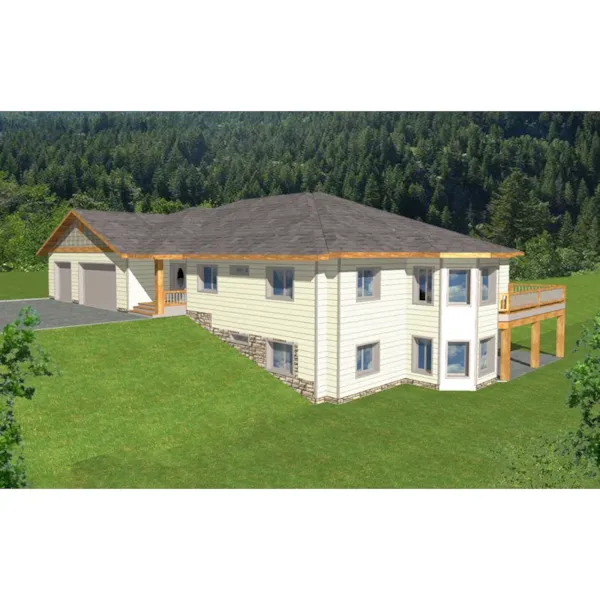
House Plan #592-088D-0335
The Walsh Creek Contemporary Home has 5 bedrooms, 4 full baths and 2 half baths.
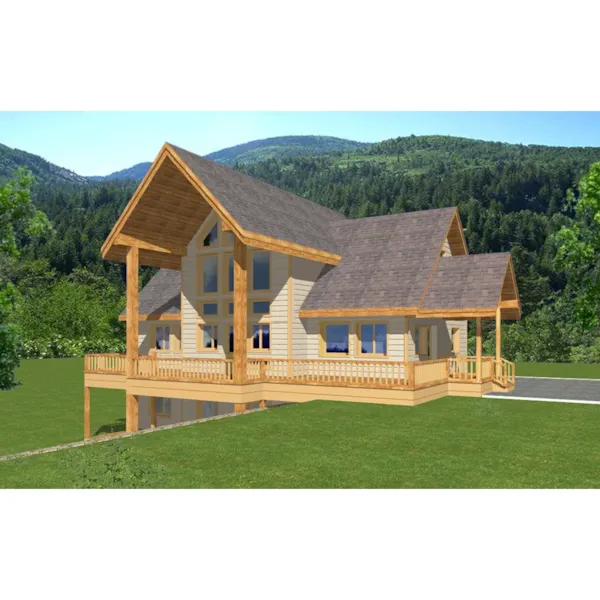
House Plan #592-088D-0336
The Copper Mountain A-Frame Home has 3 bedrooms, 3 full baths and 1 half bath.
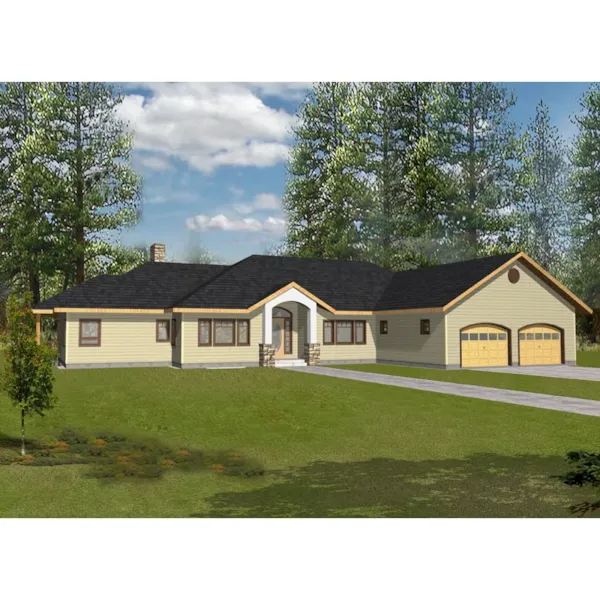
House Plan #592-088D-0337
The Telluride Trail Luxury Home has 3 bedrooms, 4 full baths and 2 half baths.
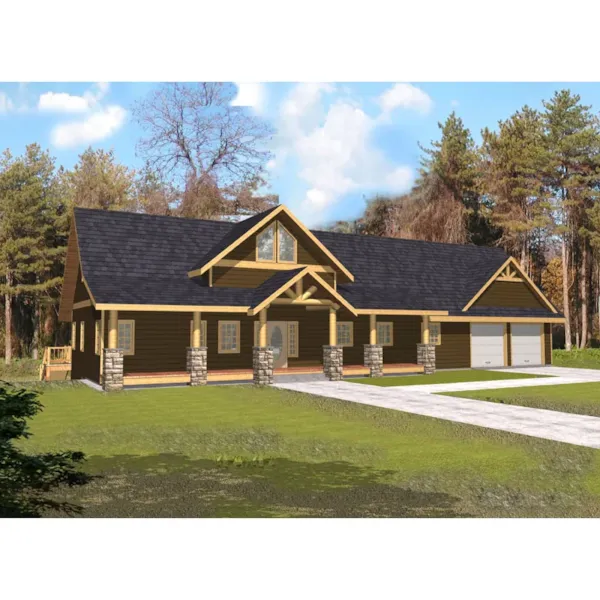
House Plan #592-088D-0339
The Indian Pass Rustic Home has 3 bedrooms, 2 full baths and 1 half bath.
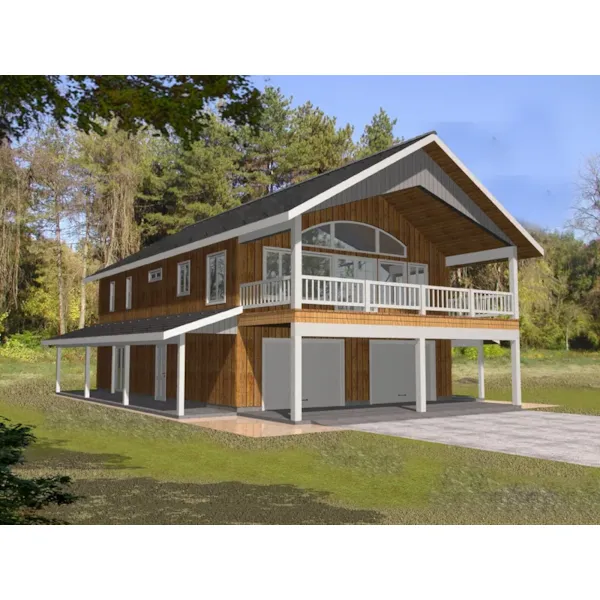
House Plan #592-088D-0340
The Wilderness Peak Rustic Home has 2 bedrooms and 3 full baths.
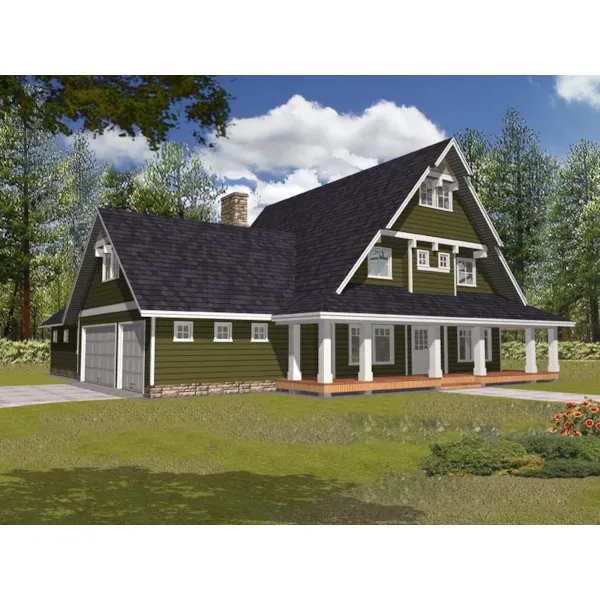
House Plan #592-088D-0341
The McCoy Arts And Crafts Home has 3 bedrooms, 2 full baths and 1 half bath.
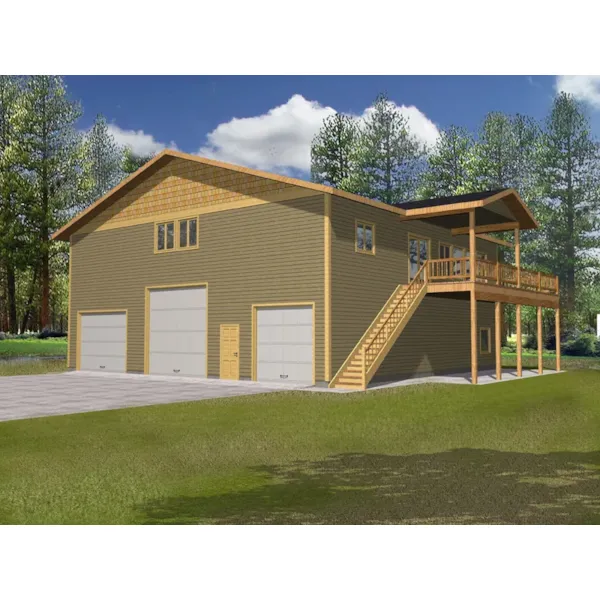
House Plan #592-088D-0343
The Deltaview Country Home has 3 bedrooms and 2 full baths.