Need more options?
Advanced SearchNeed Help Getting Started?
See Our Resource CenterNeed an Estimate?
Get Your Cost to Build ReportReady to Make it Yours?
Customize Your Floor Plan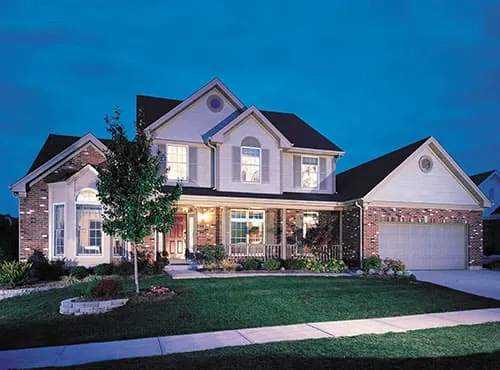
Traditional House Plans
Home Plan #592-027D-0007
Traditional House Plans of today are still consistent home designs seen centuries ago and they still make up a large portion of the homes seen all across the country today. Classic and sophisticated, Traditional house designs range in size and style and include ranch to two story floor plans. Many Colonial, Country, and Victorian homes are also included in this category. This style often features a central entry with formal living and dining rooms flanking the foyer and more casual living spaces to the rear of the home. The bedrooms are located on the second floor in two-story homes. From 1-story starter homes to 2-story mansions, we have Traditional house designs for every taste and budget.
13,458 Plans Found
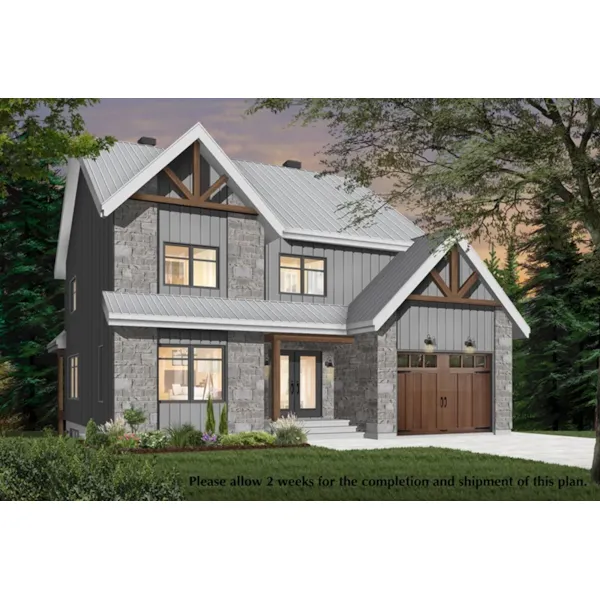
House Plan #592-032D-1070
The Belle Prairie Craftsman Home has 3 bedrooms and 2 full baths.
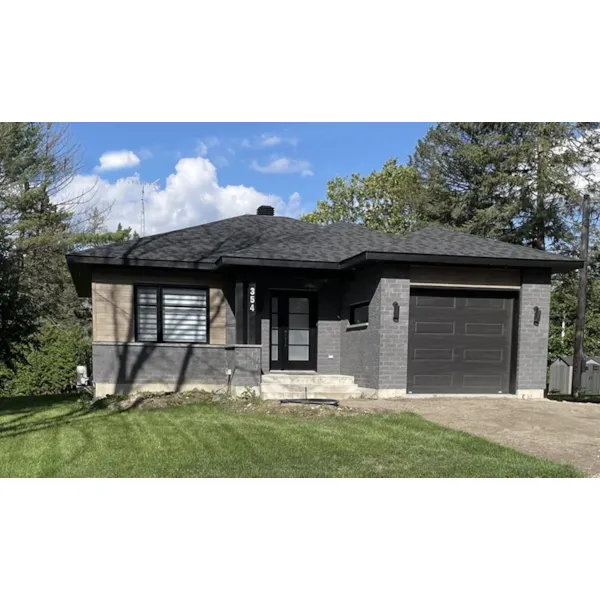
House Plan #592-032D-1079
The Gonzales Pass Rustic Home has 2 bedrooms and 2 full baths.
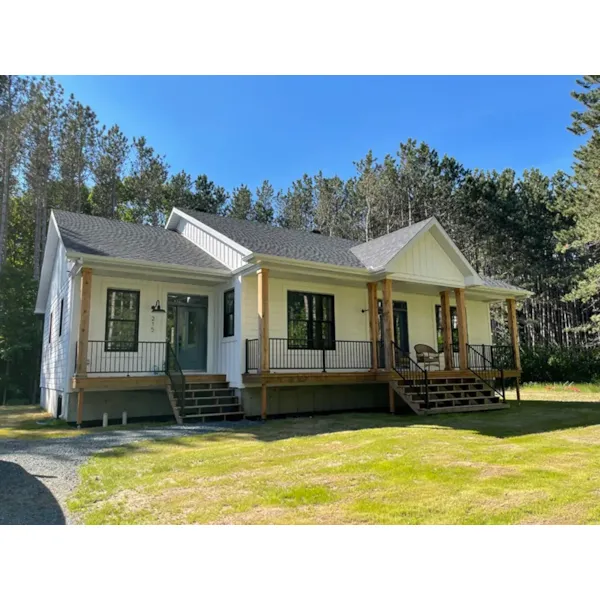
House Plan #592-032D-1081
The Burrow Retreat Modern Farmhouse has 2 bedrooms and 2 full baths.
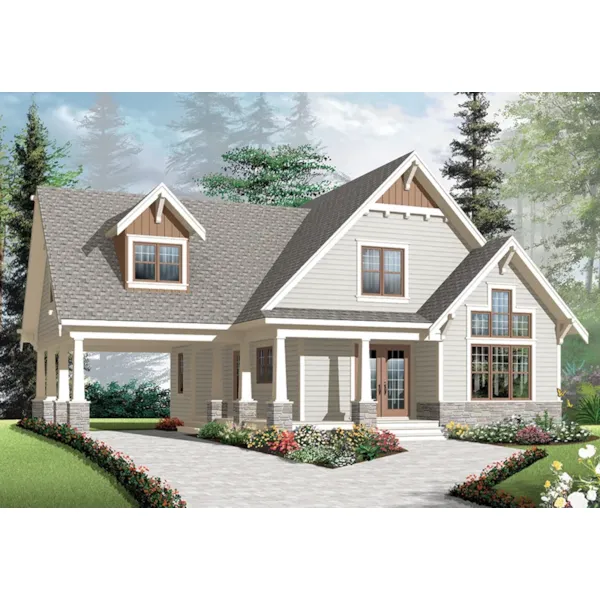
House Plan #592-032D-1082
The Clinton Lake Craftsman Home has 4 bedrooms and 2 full baths.
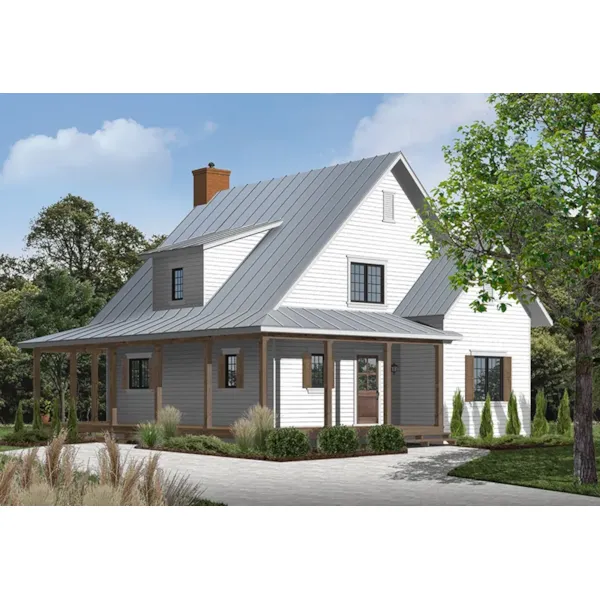
House Plan #592-032D-1083
The Bryan Lane Modern Farmhouse has 4 bedrooms and 2 full baths.
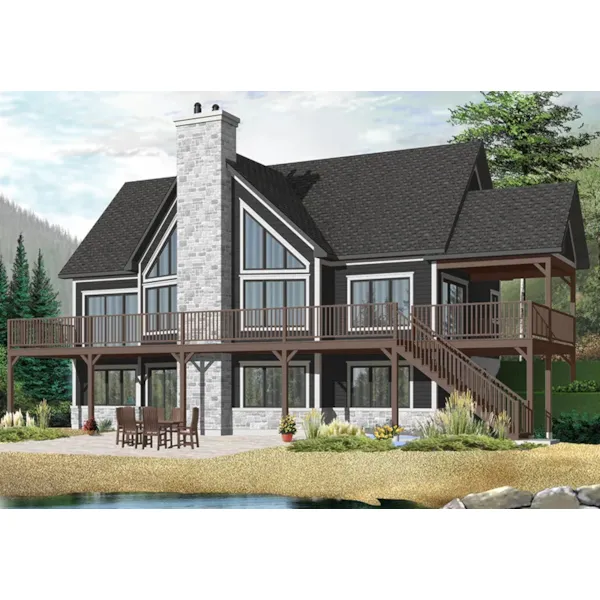
House Plan #592-032D-1084
The Blue Water Bay Vacation Home has 5 bedrooms and 3 full baths.
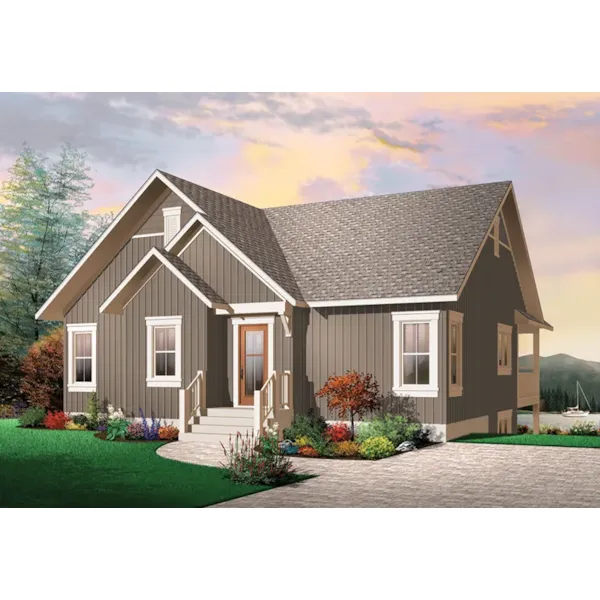
House Plan #592-032D-1086
The Moser Country Ranch Home has 4 bedrooms and 1 full bath.
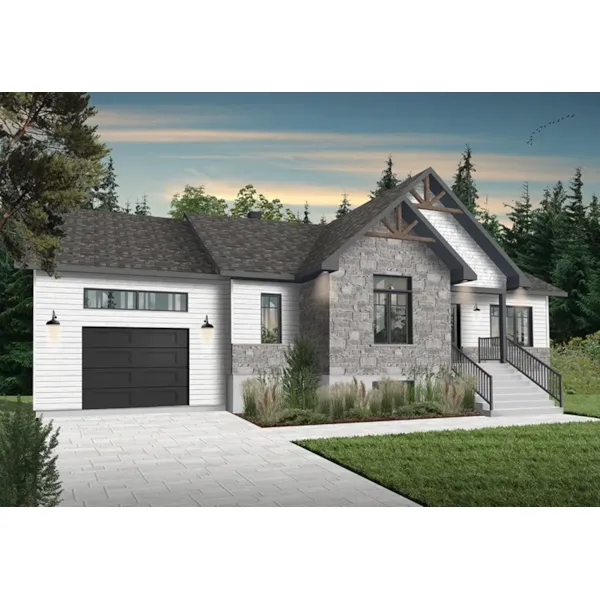
House Plan #592-032D-1089
The Romney Ridge Ranch Home has 2 bedrooms and 1 full bath.
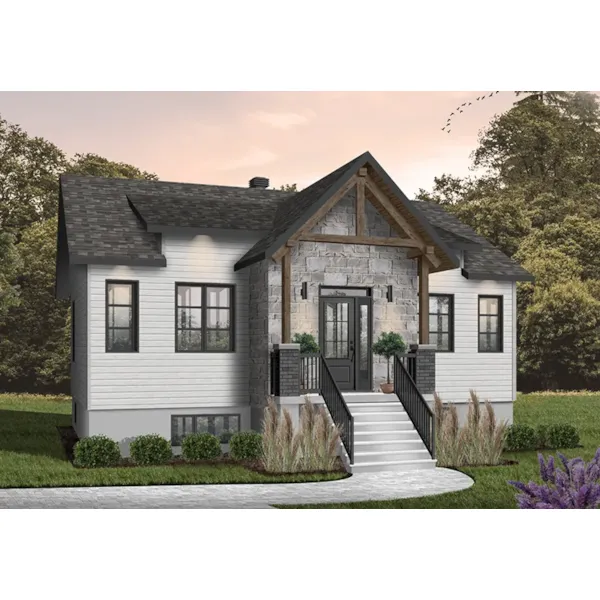
House Plan #592-032D-1091
The Thistle Woods has 2 bedrooms and 1 full bath.
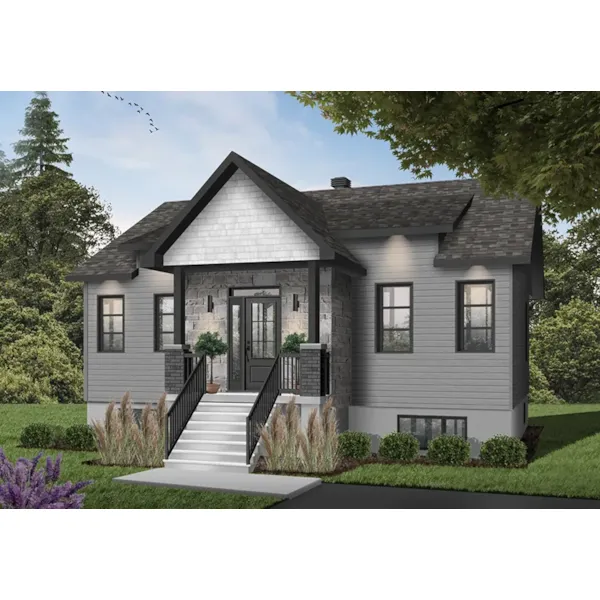
House Plan #592-032D-1092
The Wiegand Rustic Ranch Home has 2 bedrooms and 1 full bath.
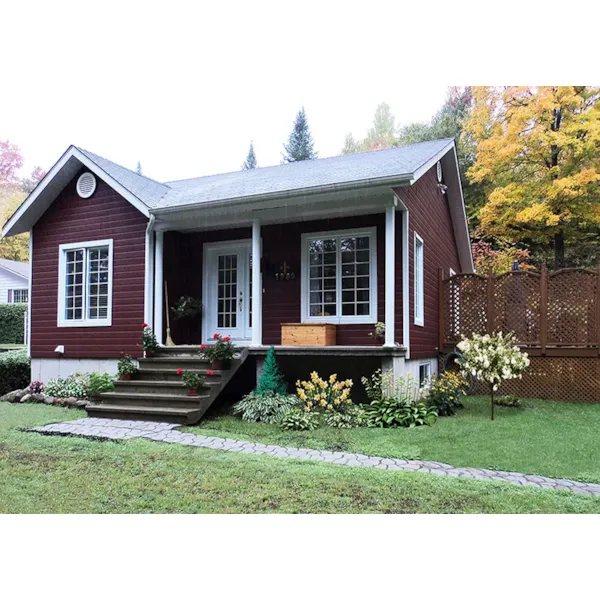
House Plan #592-032D-1095
The Gunter Country Cabin has 2 bedrooms and 1 full bath.
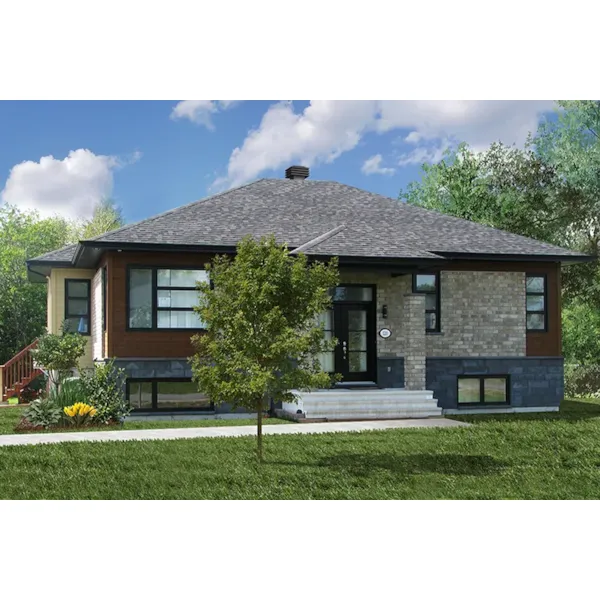
House Plan #592-032D-1096
The Donata Modern Ranch Home has 2 bedrooms and 1 full bath.