Need more options?
Advanced SearchNeed Help Getting Started?
See Our Resource CenterNeed an Estimate?
Get Your Cost to Build ReportReady to Make it Yours?
Customize Your Floor Plan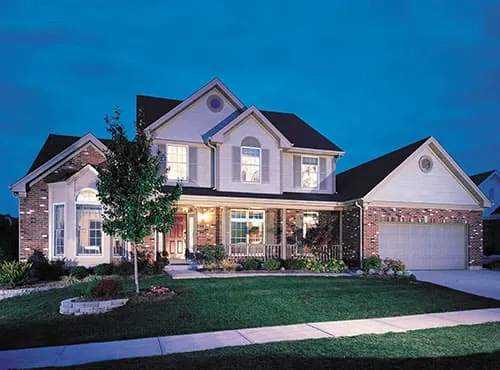
Traditional House Plans
Home Plan #592-027D-0007
Traditional House Plans of today are still consistent home designs seen centuries ago and they still make up a large portion of the homes seen all across the country today. Classic and sophisticated, Traditional house designs range in size and style and include ranch to two story floor plans. Many Colonial, Country, and Victorian homes are also included in this category. This style often features a central entry with formal living and dining rooms flanking the foyer and more casual living spaces to the rear of the home. The bedrooms are located on the second floor in two-story homes. From 1-story starter homes to 2-story mansions, we have Traditional house designs for every taste and budget.
13,458 Plans Found
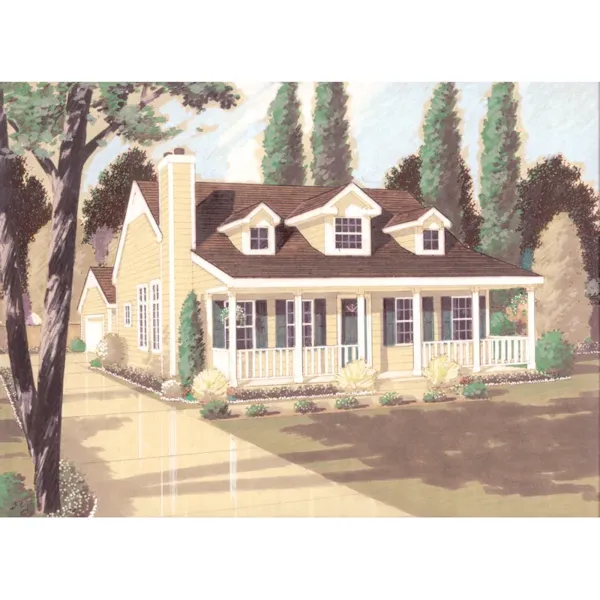
House Plan #592-089D-0052
The Blackberry Farm Country Home has 3 bedrooms and 2 full baths.
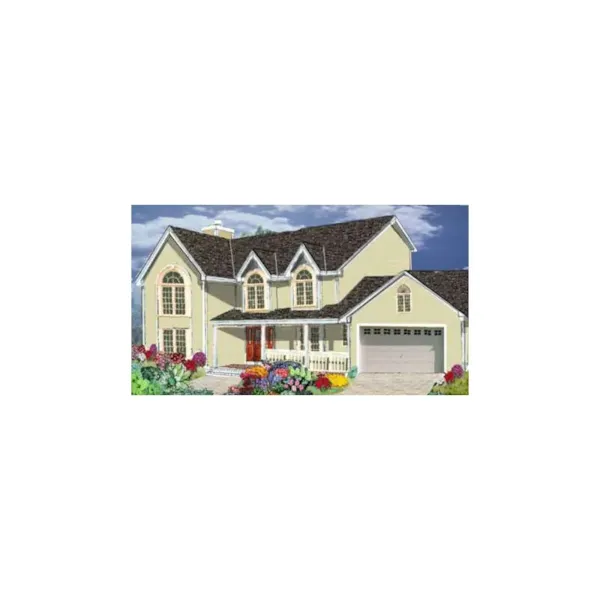
House Plan #592-089D-0053
The Leopold Country Home has 4 bedrooms, 2 full baths and 1 half bath.
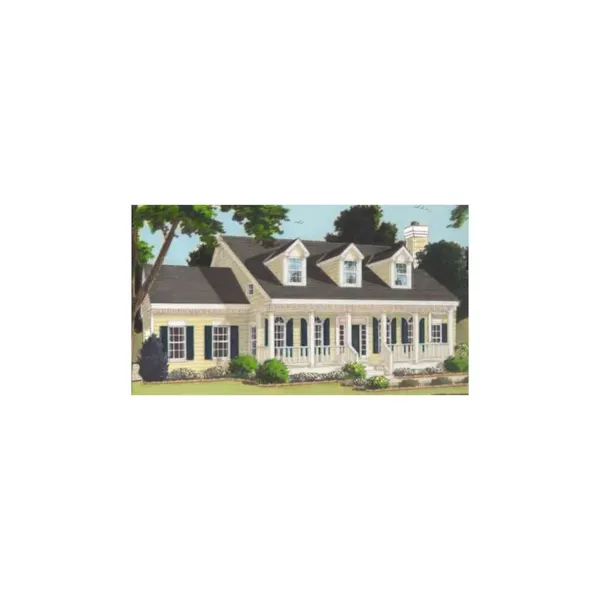
House Plan #592-089D-0054
The Meadowcrest Southern Home has 4 bedrooms, 2 full baths and 1 half bath.
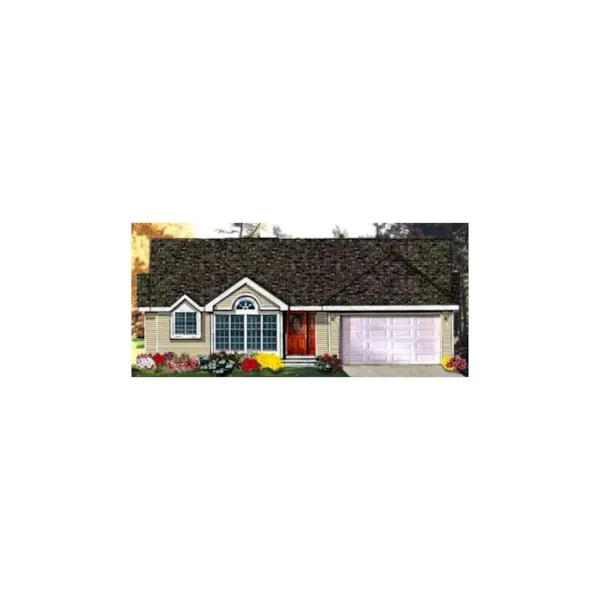
House Plan #592-089D-0056
The Castelgrande Ranch Home has 3 bedrooms and 2 full baths.
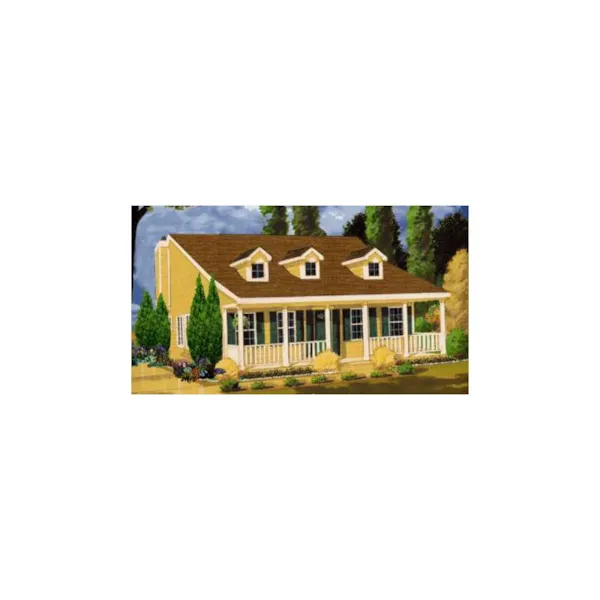
House Plan #592-089D-0057
The Compass Point Country Home has 3 bedrooms and 2 full baths.
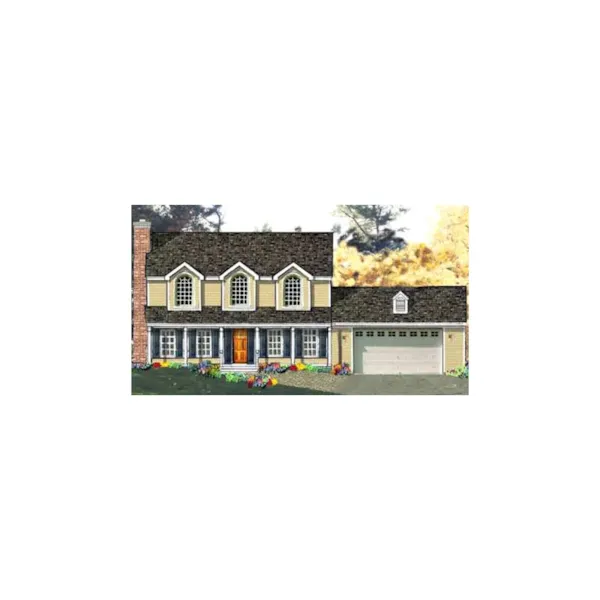
House Plan #592-089D-0058
The Tolstoy Country Home has 4 bedrooms and 2 full baths.
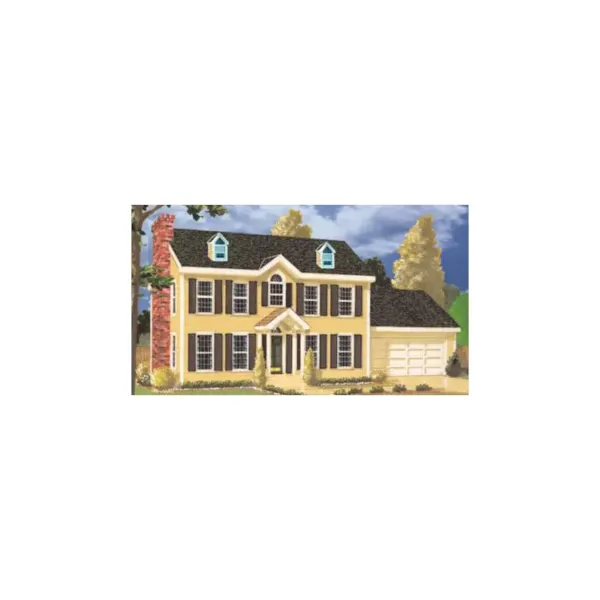
House Plan #592-089D-0059
The Wellingborough Colonial Home has 4 bedrooms, 2 full baths and 1 half bath.
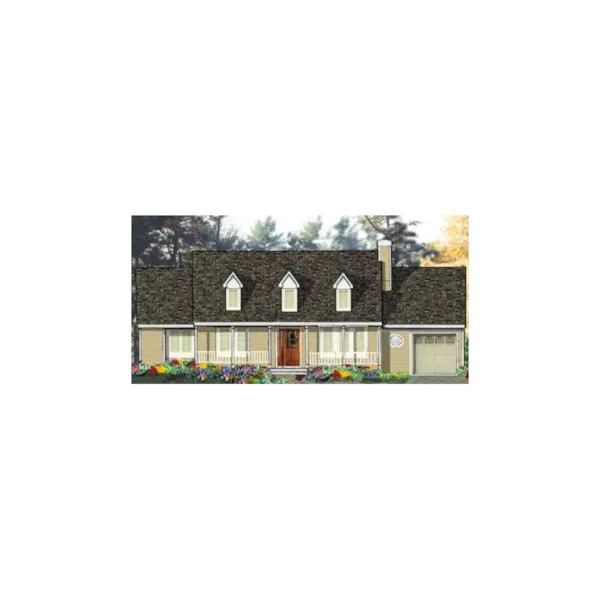
House Plan #592-089D-0065
The Edgewood Manor Cape Cod Home has 3 bedrooms and 2 full baths.
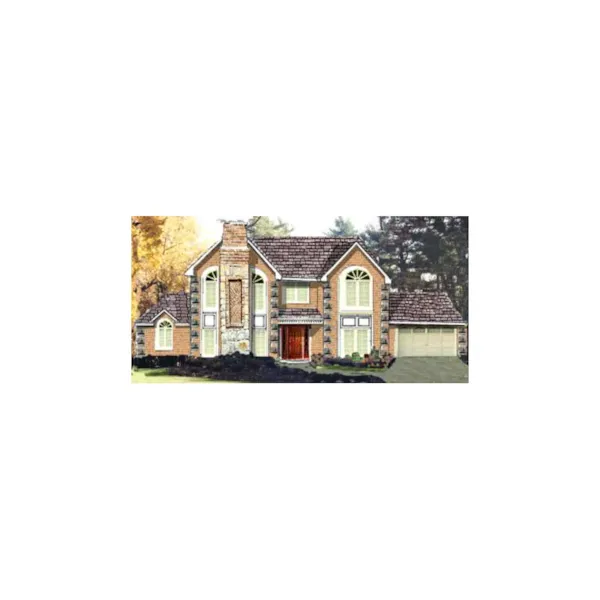
House Plan #592-089D-0066
The Andover Hill European Home has 5 bedrooms, 3 full baths and 1 half bath.
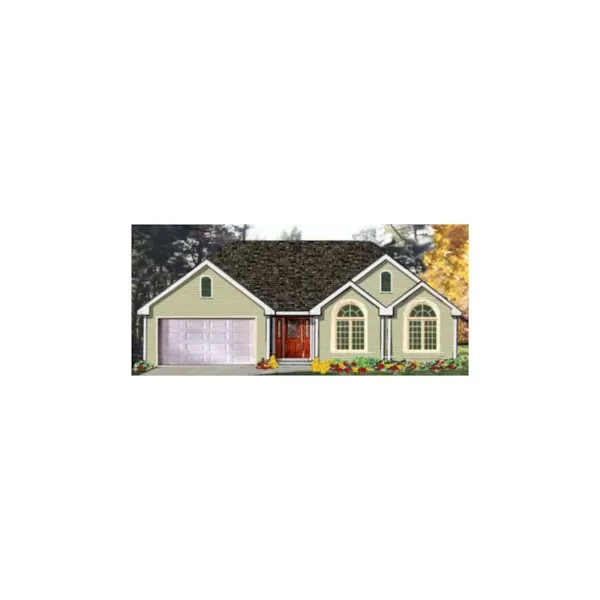
House Plan #592-089D-0067
The Crownpoint Ranch Home has 3 bedrooms and 2 full baths.
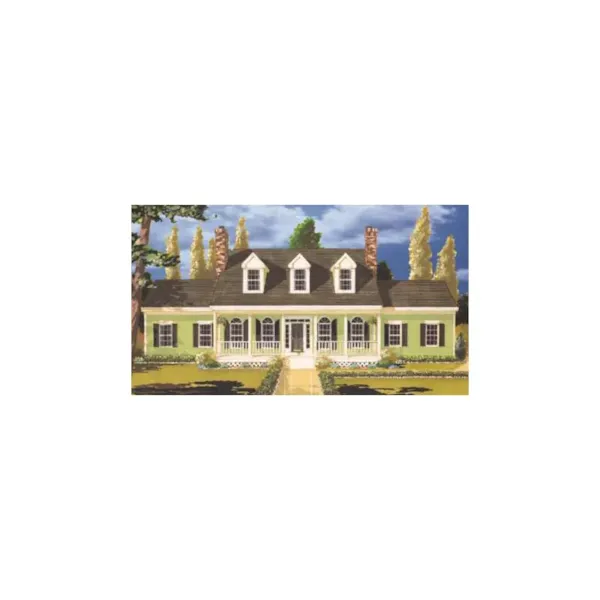
House Plan #592-089D-0068
The Edgehill Cliff Cape Cod Home has 5 bedrooms, 2 full baths and 1 half bath.
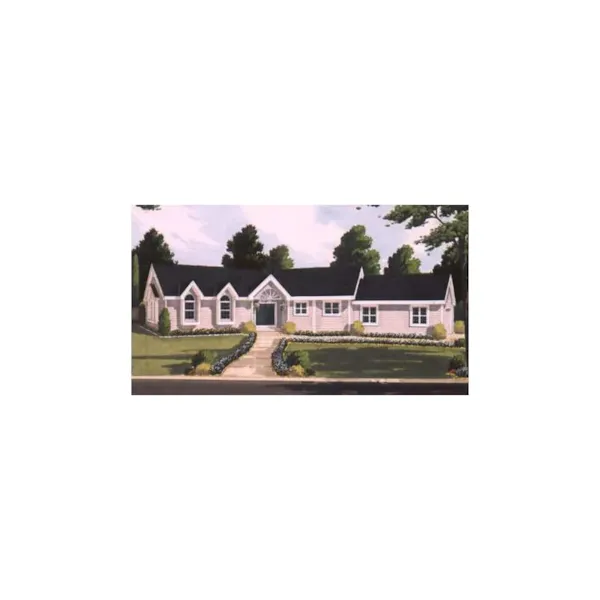
House Plan #592-089D-0069
The Savannah Bay Country Home has 3 bedrooms and 2 full baths.