Plans found: 25,237

Need more options?

Advanced Search

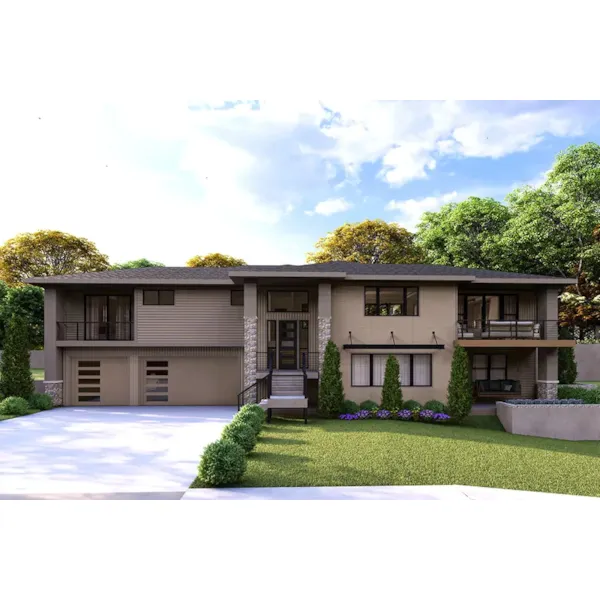
Prairie House Plans

Home Plan #592-032D-0922

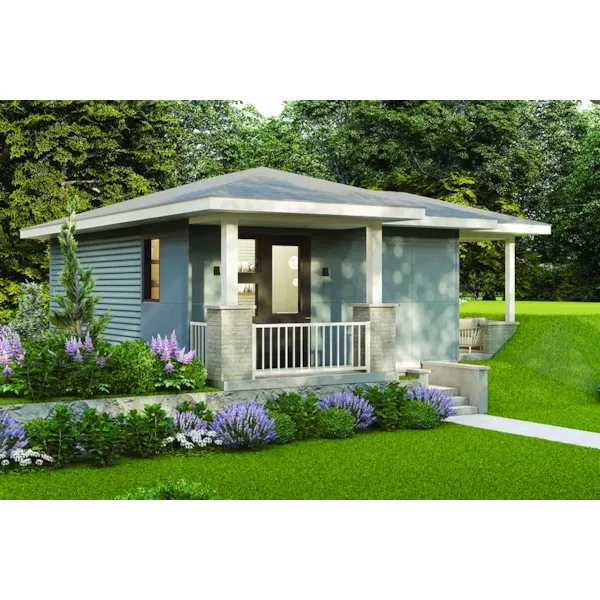
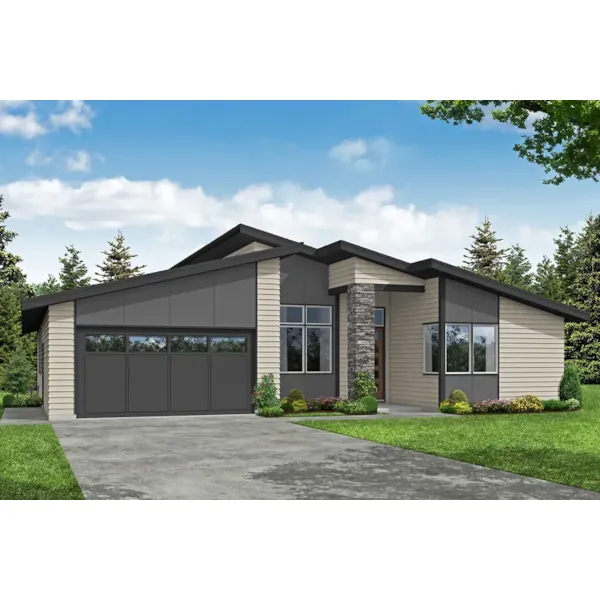
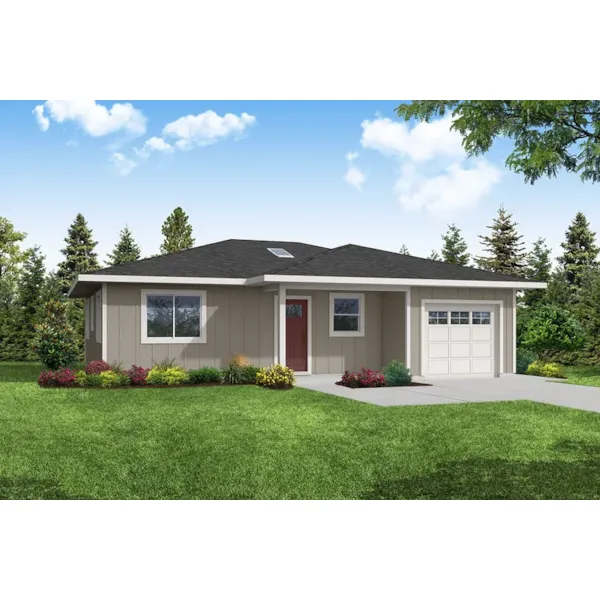
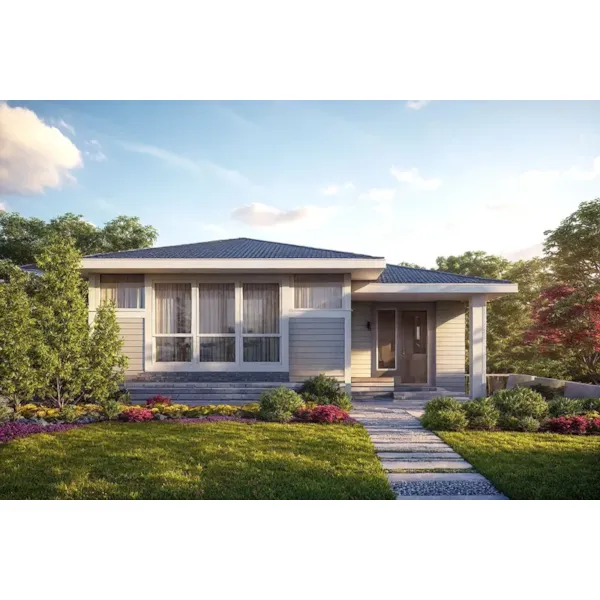
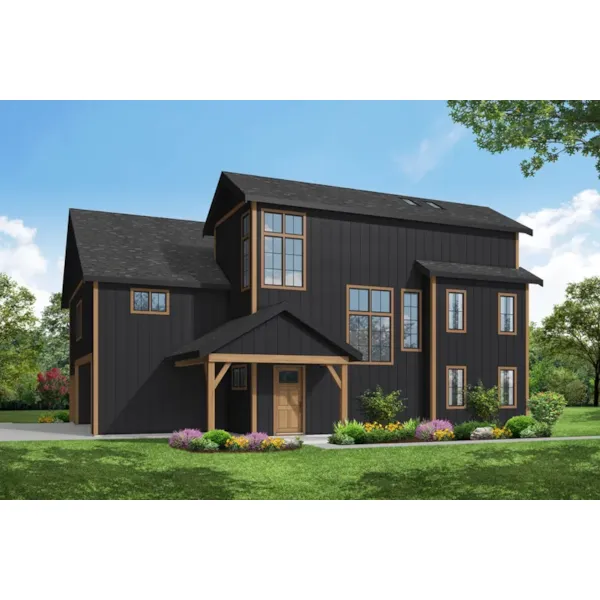
A true American style developed by a group of Chicago architects known collectively as the Prairie School led by Frank Lloyd Wright, These home plans use Japanese architecture, specifically the use of horizontal space, flowing interiors, hipped roofs with broad eaves, and long bands of windows creating geometric patterns. Prairie home designs integrate into the surrounding landscape; existing in harmony with nature.These homes are designed with masonry piers, a wide porch, a cantilevered floor, stone, wood trim, and/or board and batten.Prairie House Plans are the first American style taken seriously in Europe and still tends to be popular throughout the United States.

703 Plans Found

Diaz Creek Modern Home

House Plan #592-180D-0066

The Diaz Creek Modern Home has 4 bedrooms and 3 full baths.
Starting at $1,199
2,193 sf4 bd3 ba
44' wide50' deep2-car garage
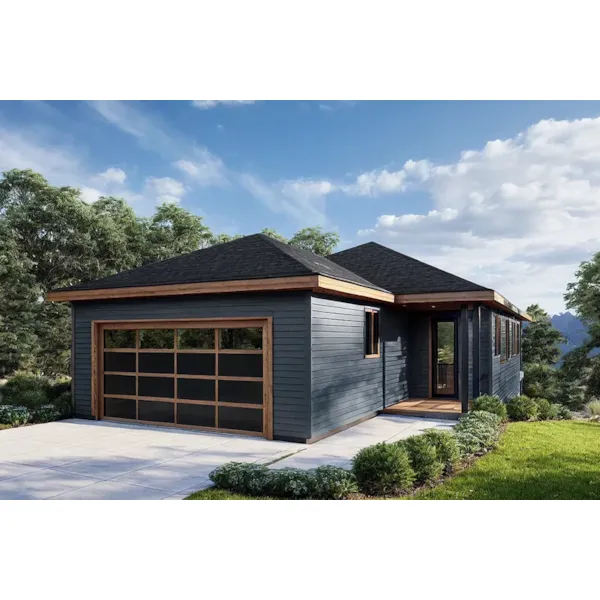

Lavender Row Modern Home

House Plan #592-180D-0070

The Lavender Row Modern Home has 3 bedrooms and 2 full baths.
Starting at $1,099
1,650 sf3 bd2 ba
26' wide66' deep2-car garage
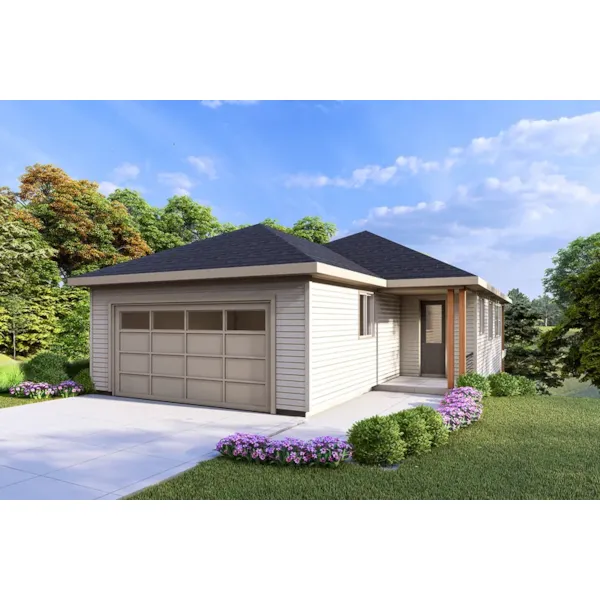

Lugo Modern Home

House Plan #592-180D-0071

The Lugo Modern Home has 3 bedrooms, 2 full baths and 1 half bath.
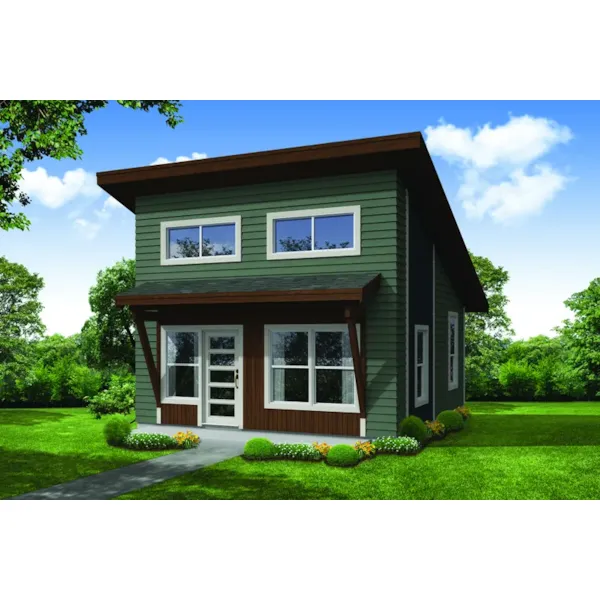
Starting at $1,099
1,834 sf3 bd2 ba
29' wide59' deep2-car garage

House Plan #592-183D-0013

Starting at $845
460 sf1 bd1 ba
23' wide20' deep

House Plan #592-183D-0016

Starting at $845
560 sf1 bd1 ba
28' wide33' deep

House Plan #592-183D-0045

Starting at $1,405
2,112 sf3 bd2 ba
52'-4" wide57' deep

House Plan #592-183D-0048

Starting at $845
800 sf2 bd2 ba
38'-2" wide35' deep2-car garage

House Plan #592-183D-0057

Starting at $1,280
1,947 sf3 bd2 ba
30' wide67' deep

House Plan #592-183D-0073

Starting at $1,405
2,045 sf3 bd2 ba
30' wide67' deep2-car garage

House Plan #592-183D-0081

Starting at $1,685
2,045 sf3 bd2 ba
30' wide67' deep2-car garage

House Plan #592-183D-0104

Starting at $3,270
4,717 sf2 bd4 ba
59' wide64'-6" deep2-car garage

House Plan #592-183S-0011

Starting at $2,250
3,029 sf3 bd2 ba
82'-6" wide51'-6" deep3-car garage

Prairie Home Plans - Blueprints

Our collection features beautiful house plans, with detailed floor plans to help you visualize your new designer home. With such a wide selection, you are sure to find a Frank Lloyd Wright inspired house plan to fit your style. Find a dream home to be built for you. Check out House Plans and More for our selection of floor plans that you are sure to love.