Need more options?
Advanced SearchNeed Help Getting Started?
See Our Resource CenterNeed an Estimate?
Get Your Cost to Build ReportReady to Make it Yours?
Customize Your Floor Plan
Modern Farmhouse Plans
Home Plan #592-155D-0070
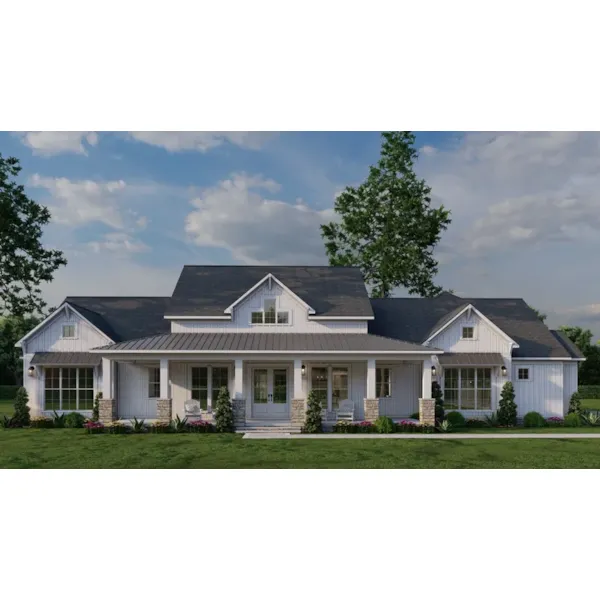
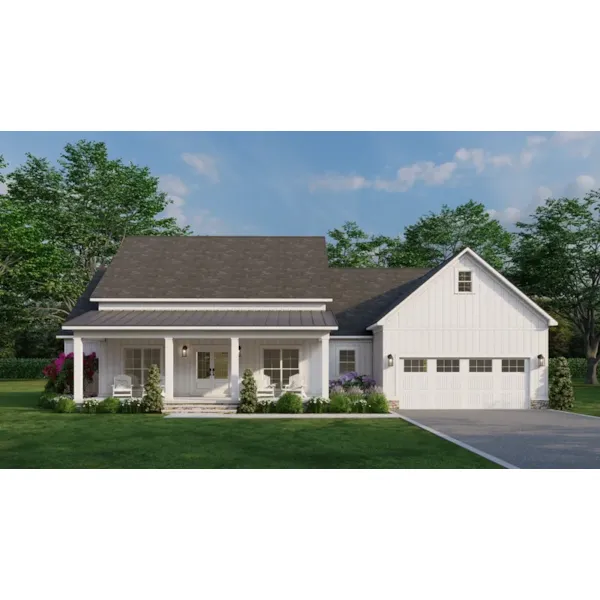
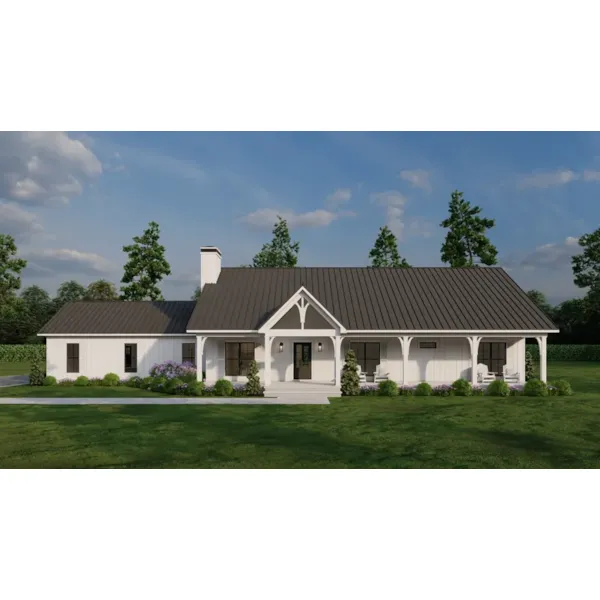
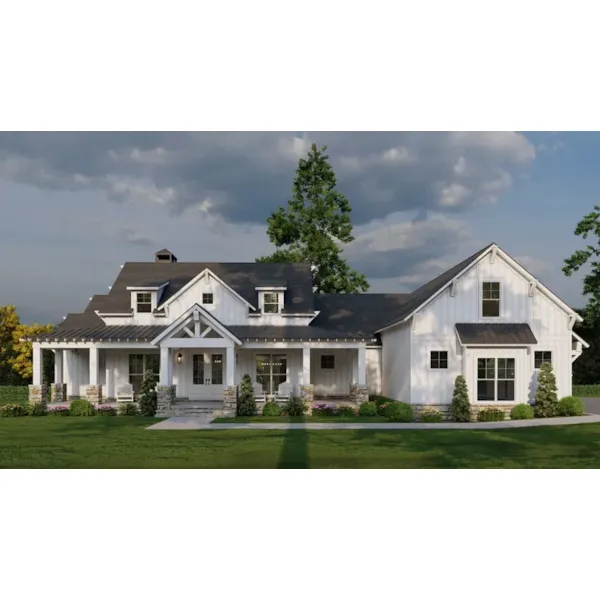
The Modern Farmhouse style feels like a modern-day version of a classic Farmhouse. Modern Farmhouses have a simple and laid-back personality that's bright and inviting, while still promoting an efficient lifestyle. A modern Farmhouse is meant to be a peaceful, inviting retreat. With open floor plans, uncluttered interiors, and bright spaces full of natural light, these homes are clean and functional. If you're enthralled with Modern Farmhouse style, you are not alone. This style is the darling of residential architecture and it's easy to see why. It combines many wonderful features that create a home that's effortless to live in. Thoughtful, subdued, smart, and functional all met their match with the invention of the Modern Farmhouse.
1,743 Plans Found

House Plan #592-155D-0351
The Summer Farms Modern Farmhouse has 4 bedrooms, 2 full baths and 1 half bath.

House Plan #592-155D-0352
The Willowbrook Modern Farmhouse has 3 bedrooms, 2 full baths and 1 half bath.

House Plan #592-155D-0363
The Jackson Hole Farms Rusitc Home has 4 bedrooms, 2 full baths and 1 half bath.

House Plan #592-155D-0364
The Homestead Retreat Country Home has 3 bedrooms, 3 full baths and 1 half bath.

House Plan #592-155D-0365
The Double Retreat Country Home has 3 bedrooms and 3 full baths.
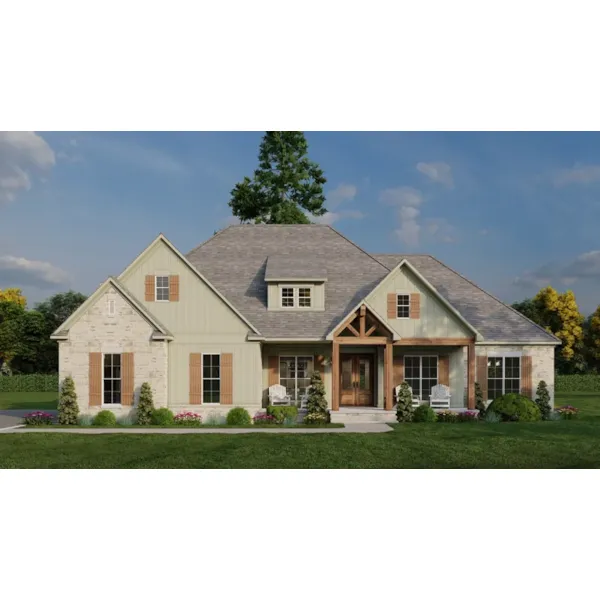
House Plan #592-155D-0367
The Adoria Place has 3 bedrooms, 4 full baths and 1 half bath.
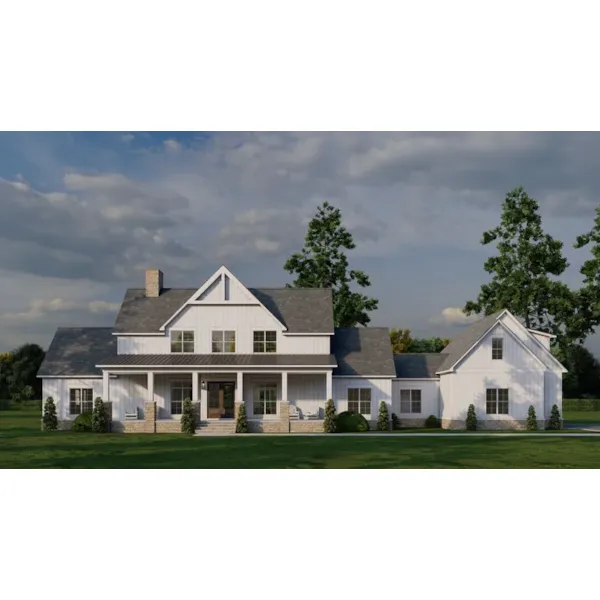
House Plan #592-155D-0368
The Austin Farms Country Home has 3 bedrooms, 3 full baths and 1 half bath.

House Plan #592-155D-0369
The Ashton Hills Farms Country Home has 3 bedrooms, 3 full baths and 1 half bath.