Need more options?
Advanced SearchNeed Help Getting Started?
See Our Resource CenterNeed an Estimate?
Get Your Cost to Build ReportReady to Make it Yours?
Customize Your Floor Plan
Mediterranean House Plans
Home Plan #592-106S-0047
Mediterranean style homes are most prominent in the Southern states. However, California, Texas and the Southwest have Mediterranean style home designs too, so they tend to be prominent throughout many sunbelt states. These homes are similar to Spanish style home designs because they have similar architectural features like a stucco exterior, wrought iron railings, balconies, courtyard entrances, red tile roofs, arches and columns. Because of the climate and regions they were originally built, Mediterranean homes have open floor plans and high ceilings inside to keep the interior airy and cool in hotter climates. These homes are often painted the natural colors of the landscape around them.
440 Plans Found
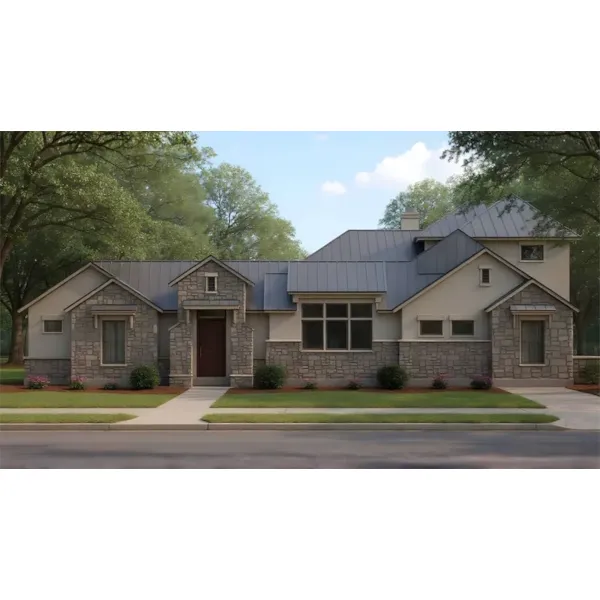

House Plan #592-026D-1852
The DiCarlo Place Luxury Home has 4 bedrooms and 5 full baths.

House Plan #592-026D-1857
The LaSalle Manor Luxury Home has 4 bedrooms and 5 full baths.

House Plan #592-026D-1893
The Wyndemere Bay Neoclassical Home has 4 bedrooms and 4 full baths.

House Plan #592-026D-1990
The Joella European Home has 4 bedrooms and 3 full baths.

House Plan #592-026D-1998
The Simeon Ranch Home has 1 bedroom, 1 full bath and 1 half bath.

House Plan #592-026D-2060
The Palani Italian Style Home has 4 bedrooms, 3 full baths and 1 half bath.

House Plan #592-026D-2075
The Smizer Ranch Home has 2 bedrooms and 2 full baths.

House Plan #592-026D-2104
The Arbor Crest Ranch Home has 1 bedroom and 2 full baths.

House Plan #592-026D-2110
The Benson Canyon Ranch Home has 3 bedrooms, 1 full bath and 1 half bath.
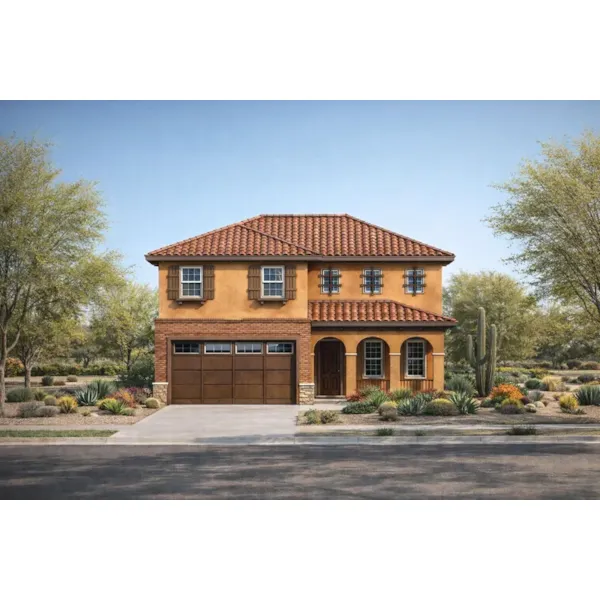
House Plan #592-026D-2271
The Darby Southwestern Home has 4 bedrooms, 2 full baths and 1 half bath.

House Plan #592-032D-1065
The Coconut Palm Florida Home has 3 bedrooms, 2 full baths and 1 half bath.