Plans found: 25,237

Need more options?

Advanced Search

House Plans with a Walk-In Pantry

Home Plan #592-011S-0196

Walk-in pantries are basically walk-in closets for the kitchen. They are the most popular pantry design available in homes designs today and they provide the ultimate in practicality, ease of use, and overall function. House plans with a walk-in pantry typically feature spaces that range in size from a closet to a large room. They may even include electrical appliance storage, a refrigerator, or even a freezer. Even the smallest of areas can be extremely functional thanks to the endless organizing possibilities available to homeowners today.

7,663 Plans Found


House Plan #592-170D-0048

Starting at $945
2,163 sf4 bd3 ba
55'-4" wide73'-11" deep2-car garage
Adamson Craftsman Home


House Plan #592-172D-0001

The Adamson Craftsman Home has 2 bedrooms and 2 full baths.

Starting at $1,350
1,767 sf2 bd2 ba
75' wide54' deep2-car garage
Akers Ranch Home


House Plan #592-172D-0002

The Akers Ranch Home has 2 bedrooms and 1 full bath.

Starting at $950
1,190 sf2 bd1 ba
56' wide28' deep1-car garage

Alder Country Home

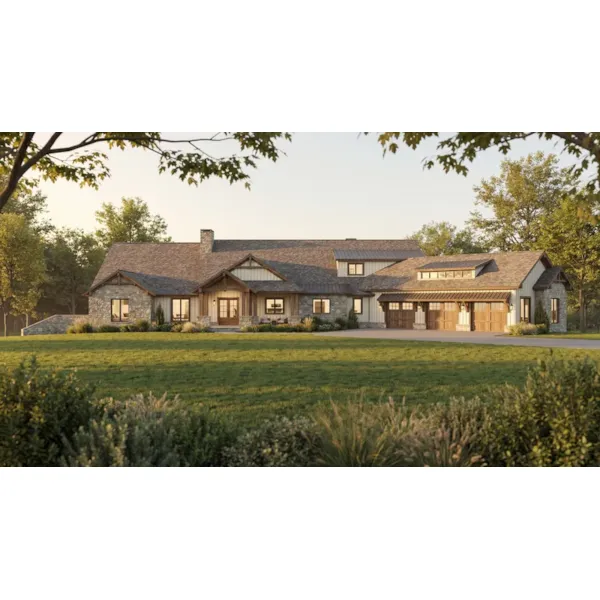
House Plan #592-172D-0003

The Alder Country Home has 3 bedrooms, 2 full baths and 1 half bath.
Starting at $1,050
1,621 sf3 bd2 ba
40' wide36'-8" deep2-car garage
Alder Wood Ranch Home

House Plan #592-172D-0004

The Alder Wood Ranch Home has 4 bedrooms and 3 full baths.

Starting at $1,350
2,710 sf4 bd3 ba
53' wide52'-2" deep3-car garage
Anderson Bay Craftsman Home

House Plan #592-172D-0006

The Anderson Bay Craftsman Home has 1 bedroom, 2 full baths and 1 half bath.

Starting at $1,350
2,796 sf1 bd2 ba
91' wide48' deep2-car garage
Andersons European Home

House Plan #592-172D-0007

The Andersons European Home has 4 bedrooms, 2 full baths and 1 half bath.

Starting at $1,350
2,587 sf4 bd2 ba
41' wide42' deep2-car garage
Arthur Lane Craftsman Home

House Plan #592-172D-0008

The Arthur Lane Craftsman Home has 4 bedrooms, 2 full baths and 1 half bath.

Starting at $1,450
3,016 sf4 bd2 ba
78' wide47' deep2-car garage
Ashley Valley Two-Story Home

House Plan #592-172D-0009

The Ashley Valley Two-Story Home has 3 bedrooms, 2 full baths and 1 half bath.

Starting at $1,250
2,176 sf3 bd2 ba
59' wide41'-6" deep4-car garage
Ashwood Lane Traditional Ranch Home

House Plan #592-172D-0010

The Ashwood Lane Traditional Ranch Home has 4 bedrooms, 2 full baths and 1 half bath.

Starting at $1,350
2,399 sf4 bd2 ba
50'-6" wide63'-4" deep3-car garage
Auman Ranch Home

House Plan #592-172D-0011

The Auman Ranch Home has 3 bedrooms, 2 full baths and 1 half bath.

Starting at $1,050
1,667 sf3 bd2 ba
67' wide50' deep3-car garage
Aurora Lane Craftsman Home

House Plan #592-172D-0012

The Aurora Lane Craftsman Home has 3 bedrooms, 2 full baths and 1 half bath.

Starting at $1,250
2,244 sf3 bd2 ba
63'-11" wide58'-2" deep3-car garage
Our collection of house plans includes many home plans with a walk-in pantry. We offer detailed blueprints that easily allow a buyer to conceptualize the home when built both inside and out. With a wide variety of hous eplans with walk-in pantries, we are sure that you will find the house to fit your needs and style.