Plans found: 25,237

Need more options?

Advanced Search

Home Plans with Two-Car Garages

Home Plan #592-121D-0048

Two-car garages can either be attached to the home or detached depending on your needs. The typical two-car garage is 20’ x 20’ - for a total of 400 square feet. The most common garage door is a single 16’ wide door centered on one side of the garage. However, many builders and homeowners prefer larger garages with multiple, smaller doors with much more architectural style to suit the rest of the home. Also, workshops and additional storage space are popular in house plans with two-car garages, so they are becoming a must in all sizes especially for the do-it-yourselfer.

7,918 Plans Found


House Plan #592-028D-0168

Starting at $1,120
1,615 sf3 bd2 ba
74' wide44' deep2-car garage


House Plan #592-028D-0175

Starting at $1,120
1,740 sf3 bd2 ba
56' wide54'-6" deep2-car garage


House Plan #592-028D-0179

Starting at $1,190
2,215 sf3 bd2 ba
91' wide54' deep2-car garage

Chanda Prairie Style Home

House Plan #592-032D-0816

The Chanda Prairie Style Home has 3 bedrooms, 2 full baths and 1 half bath.

Starting at $1,855
2,288 sf3 bd2 ba
30' wide54' deep1-car garage
Sackston Country Home

House Plan #592-032D-0825

The Sackston Country Home has 2 bedrooms and 1 full bath.

Starting at $1,510
1,313 sf2 bd1 ba
70' wide38'-4" deep1-car garage
Martin Creek Country Home

House Plan #592-032D-0827

The Martin Creek Country Home has 2 bedrooms and 1 full bath.

Starting at $1,450
1,040 sf2 bd1 ba
40' wide50' deep1-car garage
Macey Mill Rustic Ranch Home

House Plan #592-032D-0828

The Macey Mill Rustic Ranch Home has 2 bedrooms and 2 full baths.

Starting at $1,450
1,040 sf2 bd2 ba
40' wide50' deep1-car garage
Renata Craftsman Ranch Home

House Plan #592-032D-0837

The Renata Craftsman Ranch Home has 3 bedrooms, 2 full baths and 1 half bath.

Starting at $1,680
1,783 sf3 bd2 ba
54' wide56' deep2-car garage
Ridge Overlook Ranch Home

House Plan #592-032D-0838

The Ridge Overlook Ranch Home has 3 bedrooms and 2 full baths.
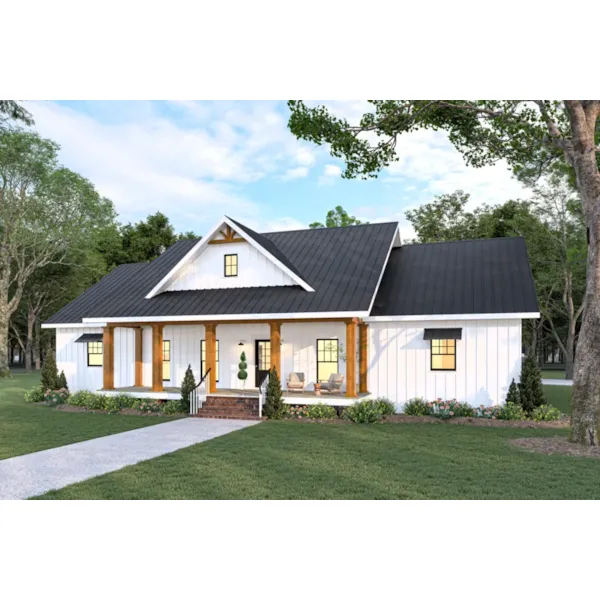
Starting at $1,680
1,600 sf3 bd2 ba
48' wide48' deep2-car garage
Montrose Craftsman Home

House Plan #592-032D-0840

The Montrose Craftsman Home has 3 bedrooms, 1 full bath and 1 half bath.

Starting at $1,680
1,513 sf3 bd1 ba
48' wide56' deep2-car garage
Placid Park Craftsman Home

House Plan #592-032D-0841

The Placid Park Craftsman Home has 3 bedrooms, 1 full bath and 1 half bath.

Starting at $1,680
1,525 sf3 bd1 ba
48' wide58' deep2-car garage
Osmond Craftsman Home

House Plan #592-032D-0845

The Osmond Craftsman Home has 4 bedrooms, 3 full baths and 1 half bath.

Starting at $1,740
1,845 sf4 bd3 ba
60'-8" wide36' deep2-car garage
House Plans and More has a great collection of home plans with 2-car garages. We have detailed floor plans for every home plan so that the buyer can visualize the entire house, right down to the smallest detail. With a large variety of home plans with two-car garages, we are sure that you will find the perfect home design to fit your needs and lifestyle.