Plans found: 25,237

Need more options?

Advanced Search

House Plans with Split Bedrooms

Home Plan #592-170D-0017
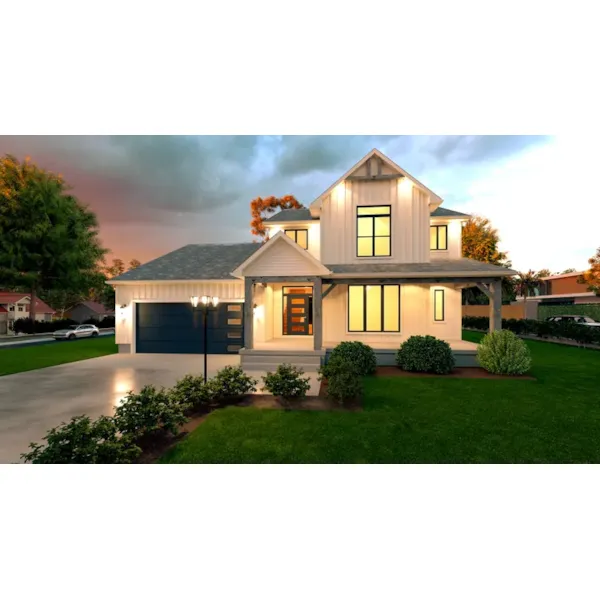
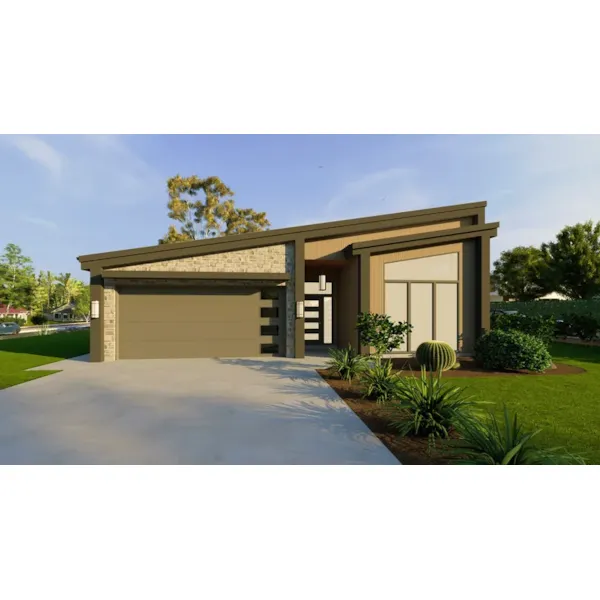
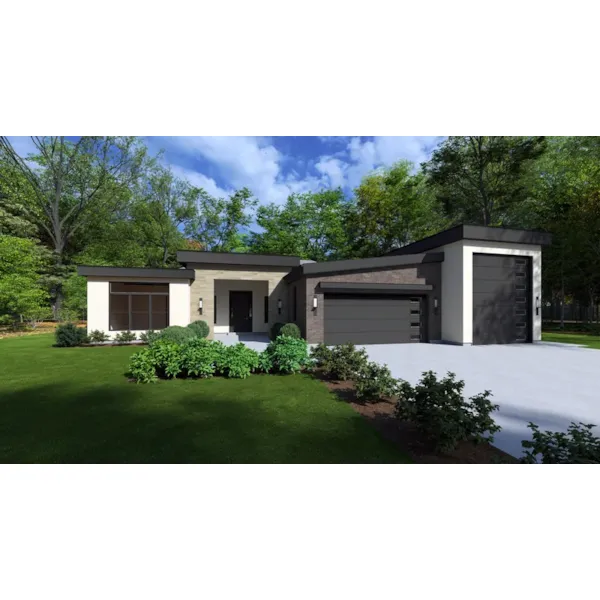
House plans with split bedrooms place the master suite on one side of the home design and the rest of the bedrooms placed on the opposite side of the home. This floor plan layout provides added privacy, quiet and comfort for the homeowners and is especially popular in ranch style house plans where all of the living areas are on one floor. The only time homeowners should think about not choosing this floor plan style is when they have small children. It may be inconvenient to have small children and infants in bedrooms so far from the master suite.

8,681 Plans Found


Bogart Shingle Style Ranch Home

House Plan #592-013D-0156

The Bogart Shingle Style Ranch Home has 3 bedrooms and 3 full baths.

Starting at $1,295
1,800 sf3 bd3 ba
63' wide73' deep1-car garage
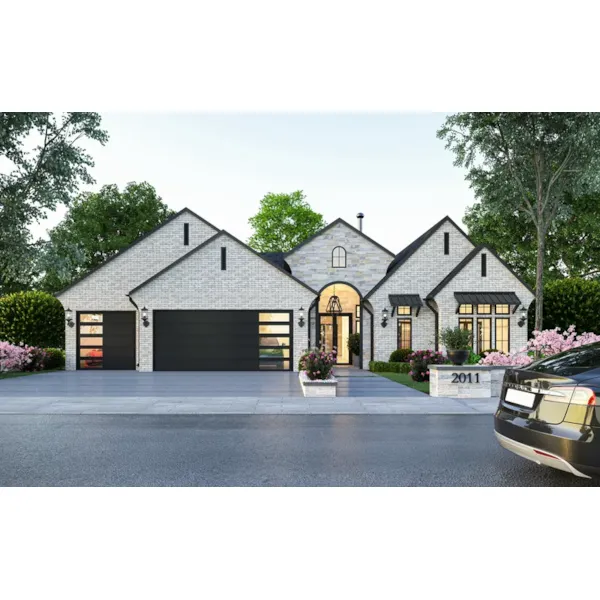
Fairfield Lake Ranch Home

House Plan #592-055D-0192

The Fairfield Lake Ranch Home has 3 bedrooms, 2 full baths and 1 half bath.

Starting at $1,200
2,096 sf3 bd2 ba
69'-2" wide74'-10" deep3-car garage
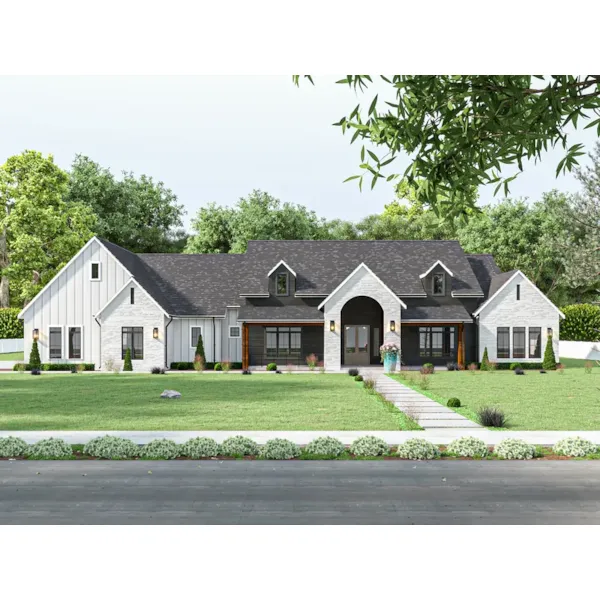
Fromberg Traditional Home

House Plan #592-055D-0748

The Fromberg Traditional Home has 4 bedrooms and 3 full baths.

Starting at $1,100
2,525 sf4 bd3 ba
67'-2" wide55'-10" deep2-car garage
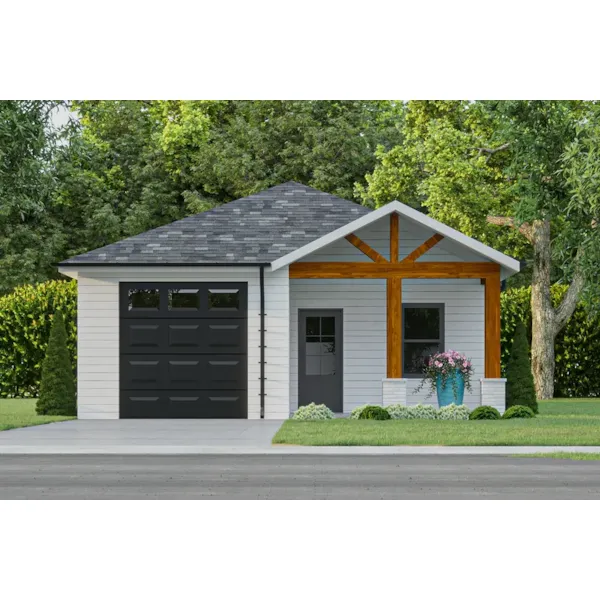
Ambrose Trail Ranch Home

House Plan #592-077D-0025

The Ambrose Trail Ranch Home has 3 bedrooms and 2 full baths.

Starting at $1,150
1,500 sf3 bd2 ba
61' wide47'-4" deep2-car garage
Ridgeforest Craftsman Home

House Plan #592-077D-0138

The Ridgeforest Craftsman Home has 3 bedrooms and 2 full baths.

Starting at $1,150
1,509 sf3 bd2 ba
61' wide47'-4" deep2-car garage

Campbell Lake Craftsman Home

House Plan #592-161D-0001

The Campbell Lake Craftsman Home has 3 bedrooms, 3 full baths and 1 half bath.
Starting at $795
4,036 sf3 bd3 ba
145'-9" wide93' deep3-car garage
Cole Ridge Rustic Luxury Home

House Plan #592-161D-0002

The Cole Ridge Rustic Luxury Home has 3 bedrooms, 4 full baths and 1 half bath.

Starting at $1,200
3,959 sf3 bd4 ba
81'-9" wide95'-6" deep3-car garage
Westriver Rustic Home

House Plan #592-161D-0003

The Westriver Rustic Home has 3 bedrooms, 4 full baths and 1 half bath.

Starting at $1,000
2,536 sf3 bd4 ba
78' wide87' deep3-car garage
Tyson Creek Craftsman Home

House Plan #592-161D-0004

The Tyson Creek Craftsman Home has 4 bedrooms, 4 full baths and 1 half bath.

Starting at $1,200
3,738 sf4 bd4 ba
83'-4" wide99'-3" deep3-car garage
Turkey Trail Rustic Home

House Plan #592-161D-0005

The Turkey Trail Rustic Home has 3 bedrooms, 3 full baths and 1 half bath.
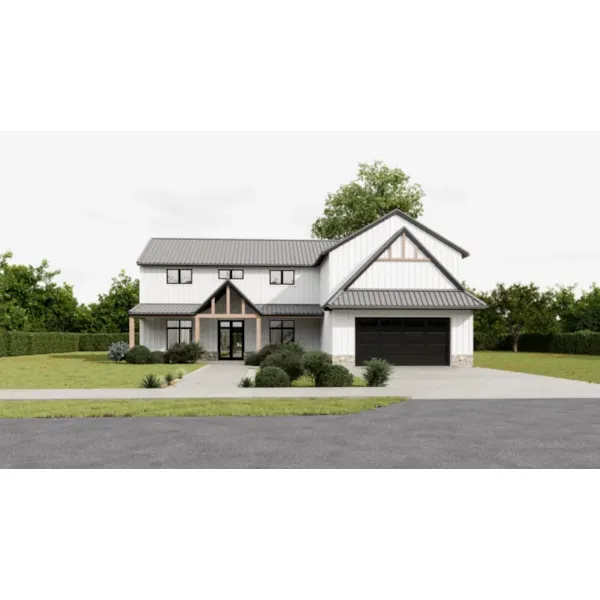
Starting at $1,000
2,350 sf3 bd3 ba
65' wide72'-8" deep2-car garage
Trinity Ridge Luxury Home

House Plan #592-161D-0006

The Trinity Ridge Luxury Home has 4 bedrooms, 4 full baths and 1 half bath.

Starting at $1,200
4,268 sf4 bd4 ba
82' wide95'-6" deep3-car garage
Tranquil Pass Craftsman Home

House Plan #592-161D-0007

The Tranquil Pass Craftsman Home has 4 bedrooms, 4 full baths and 1 half bath.

Starting at $1,200
3,691 sf4 bd4 ba
74'-6" wide100' deep3-car garage
House Plans and More showcases a sizable collection of house plans with split bedrooms. Our home designs have detailed floor plans that help the home buyer picture their finished dream home perfectly. With a great selection of plans, we are sure that you will find the ideal house plan to fit your wants and desires.