Plans found: 25,237

Need more options?

Advanced Search

House Plans with Split Bedrooms

Home Plan #592-170D-0017
House plans with split bedrooms place the master suite on one side of the home design and the rest of the bedrooms placed on the opposite side of the home. This floor plan layout provides added privacy, quiet and comfort for the homeowners and is especially popular in ranch style house plans where all of the living areas are on one floor. The only time homeowners should think about not choosing this floor plan style is when they have small children. It may be inconvenient to have small children and infants in bedrooms so far from the master suite.

8,681 Plans Found

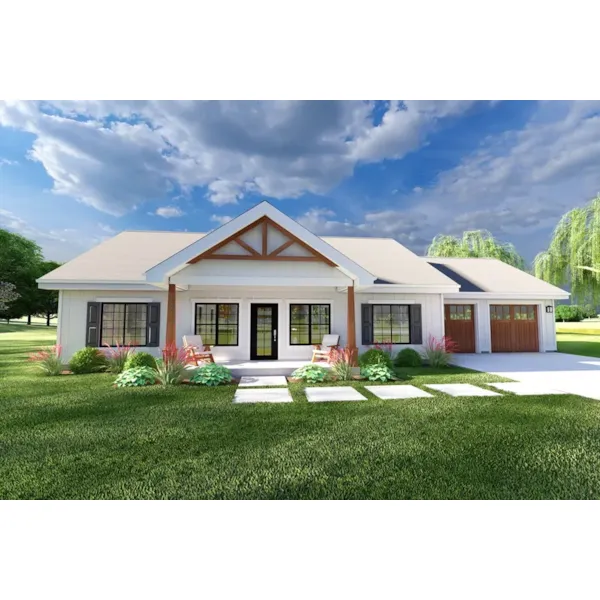


Landers Modern Home

House Plan #592-148D-0398

The Landers Modern Home has 3 bedrooms and 2 full baths.

Starting at $930
1,390 sf3 bd2 ba
48'-6" wide56' deep2-car garage
Ansley Park European Home

House Plan #592-149D-0001

The Ansley Park European Home has 5 bedrooms, 5 full baths and 1 half bath.

Starting at $1,560
5,819 sf5 bd5 ba
10' wide9' deep2-car garage

Ford Creek European Home

House Plan #592-149D-0002

The Ford Creek European Home has 4 bedrooms, 4 full baths and 2 half baths.

Starting at $1,471
5,278 sf4 bd4 ba
95' wide91'-10" deep3-car garage
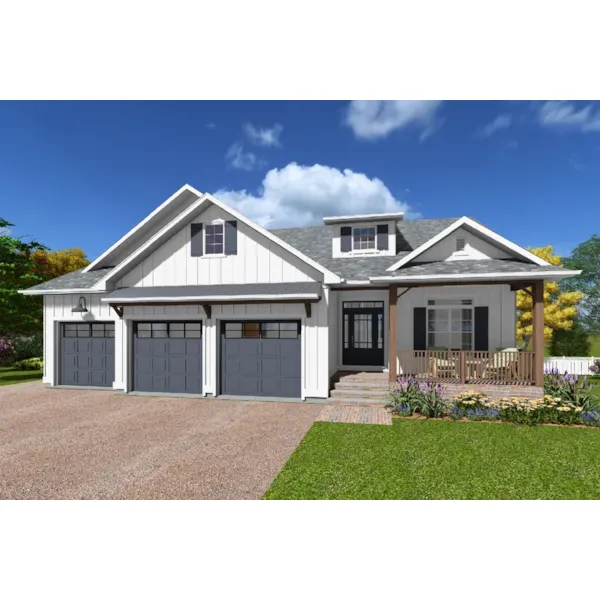
Lewis Park Country Farmhouse

House Plan #592-149D-0005

The Lewis Park Country Farmhouse has 4 bedrooms, 3 full baths and 1 half bath.

Starting at $1,245
2,885 sf4 bd3 ba
42' wide70'-6" deep2-car garage
Nancy Creek Country Farmhouse

House Plan #592-149D-0007

The Nancy Creek Country Farmhouse has 3 bedrooms, 3 full baths and 1 half bath.

Starting at $1,135
2,381 sf3 bd3 ba
71' wide48' deep2-car garage
Oakton Pond Traditional Home

House Plan #592-149D-0008

The Oakton Pond Traditional Home has 4 bedrooms, 3 full baths and 1 half bath.

Starting at $1,315
3,066 sf4 bd3 ba
62' wide81'-10" deep2-car garage
Sope Creek Craftsman Home

House Plan #592-149D-0009

The Sope Creek Craftsman Home has 3 bedrooms, 2 full baths and 1 half bath.

Starting at $1,135
1,945 sf3 bd2 ba
41' wide48' deep2-car garage
Tanyard Traditional Home

House Plan #592-149D-0010

The Tanyard Traditional Home has 4 bedrooms, 2 full baths and 1 half bath.

Starting at $1,135
2,158 sf4 bd2 ba
48' wide53'-6" deep2-car garage
Brinker Ranch Home

House Plan #592-149D-0011

The Brinker Ranch Home has 3 bedrooms, 2 full baths and 1 half bath.

Starting at $1,315
2,111 sf3 bd2 ba
45' wide65' deep2-car garage
Tate Hill Craftsman Home

House Plan #592-149D-0012

The Tate Hill Craftsman Home has 4 bedrooms, 3 full baths and 1 half bath.

Starting at $1,245
2,733 sf4 bd3 ba
40' wide73' deep2-car garage

House Plan #592-149D-0013

Starting at $1,315
3,080 sf4 bd3 ba
53' wide63' deep2-car garage

House Plan #592-149D-0014

Starting at $1,135
1,946 sf3 bd2 ba
32'-6" wide78'-4" deep
House Plans and More showcases a sizable collection of house plans with split bedrooms. Our home designs have detailed floor plans that help the home buyer picture their finished dream home perfectly. With a great selection of plans, we are sure that you will find the ideal house plan to fit your wants and desires.