Plans found: 25,237

Need more options?

Advanced Search

Home Plans with Side-Entry Garages

Home Plan #592-076D-0280

House plans with side entry garages have garage doors that are not located on the front facade of the house. They are located facing the side of the property making these types of garages well suited for a corner lot, or one that is wide enough to allow for backing out space. The doors on these garages can also be located on the side facing inward to where cars enter past the front entry to drive into the garage. Also, they are a desirable choice since the garage doors are hidden from the front facade adding to a home's curb appeal.

5,313 Plans Found
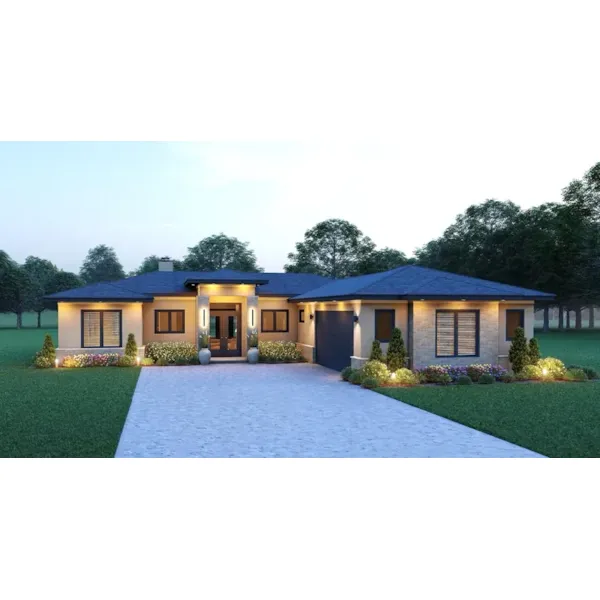
House Plan #592-141D-0965

Starting at $2,030
2,332 sf3 bd3 ba
65'-9" wide73'-5" deep2-car garage

House Plan #592-141D-0966

Starting at $2,030
2,416 sf3 bd3 ba
65'-9" wide77'-5" deep2-car garage

House Plan #592-141D-0967

Starting at $2,870
3,136 sf4 bd2 ba
90' wide55' deep2-car garage

House Plan #592-141D-0977

Starting at $2,170
2,081 sf3 bd2 ba
46' wide54'-6" deep1-car garage

House Plan #592-141D-0984

Starting at $3,430
3,212 sf5 bd3 ba
86' wide50' deep2-car garage

House Plan #592-141D-0985

Starting at $1,470
1,141 sf2 bd2 ba
25' wide32' deep2-car garage

House Plan #592-141D-0994

Starting at $2,030
2,450 sf3 bd2 ba
85' wide56'-6" deep2-car garage

House Plan #592-141D-0995

Starting at $2,030
2,495 sf3 bd3 ba
85'-1" wide70'-11" deep2-car garage

House Plan #592-141D-1004

Starting at $2,030
2,393 sf4 bd3 ba
59'-10" wide89'-4" deep2-car garage

House Plan #592-141D-1006

Starting at $1,750
1,935 sf3 bd2 ba
75'-8" wide49' deep2-car garage
Flatbottom Country Home

House Plan #592-141S-0001

The Flatbottom Country Home has 3 bedrooms, 3 full baths and 1 half bath.

Starting at $3,150
3,543 sf3 bd3 ba
59'-6" wide55'-6" deep2-car garage
Cape Shore Ranch Home

House Plan #592-141S-0002

The Cape Shore Ranch Home has 3 bedrooms, 2 full baths and 1 half bath.

Starting at $1,890
2,100 sf3 bd2 ba
79'-11" wide59'-8" deep2-car garage
House Plans and More has a great collection of house plans with side entry garages. We have detailed floor plans for every home plan so that the buyer can visualize the entire house, down to the smallest detail. With a wide variety of home plans with side-entry garages, we are sure that you will find the perfect home design to fit your needs and style.