Need more options?
Advanced SearchNeed Help Getting Started?
See Our Resource CenterNeed an Estimate?
Get Your Cost to Build ReportReady to Make it Yours?
Customize Your Floor Plan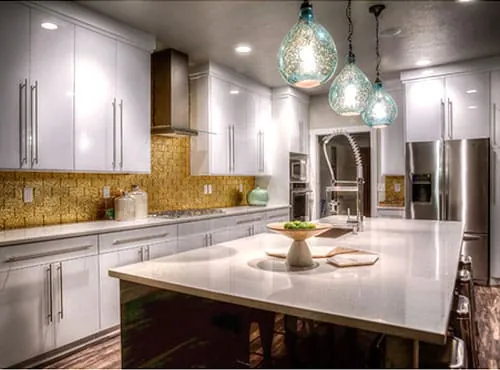
House Plans with a Kitchen Island
Home Plan #592-026D-1913
Kitchen islands are unattached counters usually centered within the kitchen floor plan that allow access from all sides. House plans with kitchen islands offer an opportunity to add additional food preparation space, casual seating and dining space, and storage possibilities. They are not only functional, but can add visual interest to the kitchen floor plan by using different counterspace material for the top surface such as a butcher block, or marble material. Also, they can be lit in a way that adds drama to the kitchen making this place a main focal point. Often a separate vegetable sink can be found at the kitchen island for added function.
11,757 Plans Found
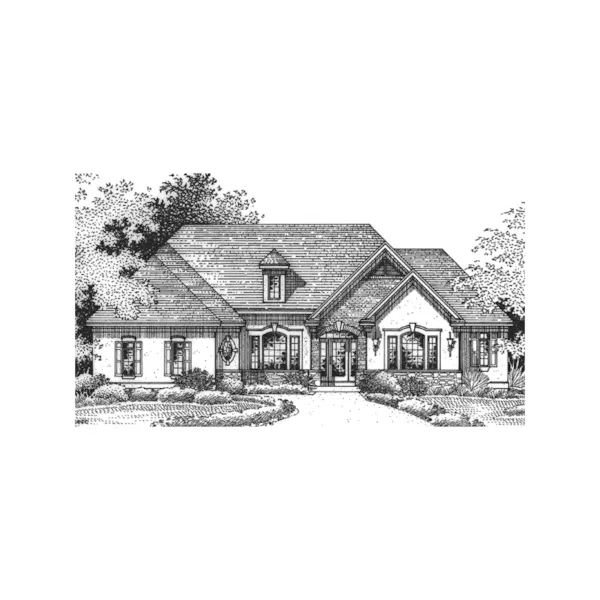
House Plan #592-091D-0243
The Carberry Manor European Home has 1 bedroom, 1 full bath and 1 half bath.
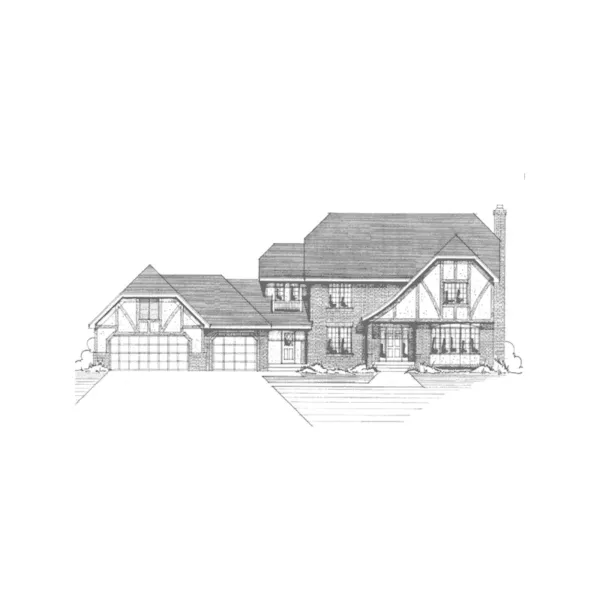
House Plan #592-091D-0244
The Hyde Hill Tudor Style Home has 4 bedrooms, 2 full baths and 1 half bath.
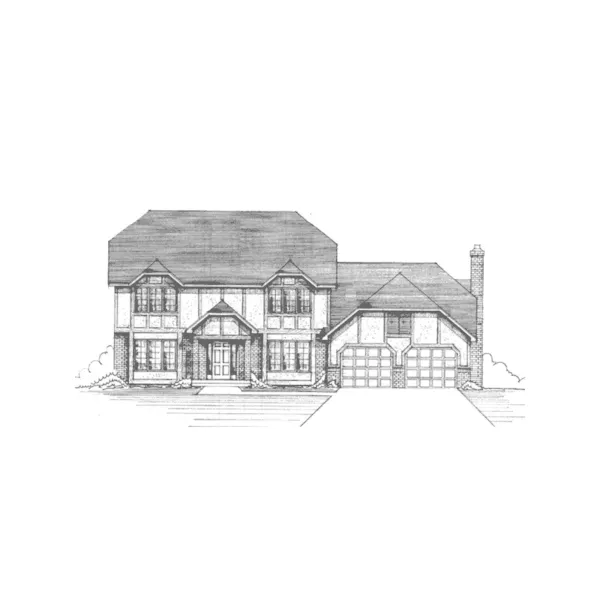
House Plan #592-091D-0248
The Aylesbury Tudor Style Home has 4 bedrooms, 2 full baths and 1 half bath.
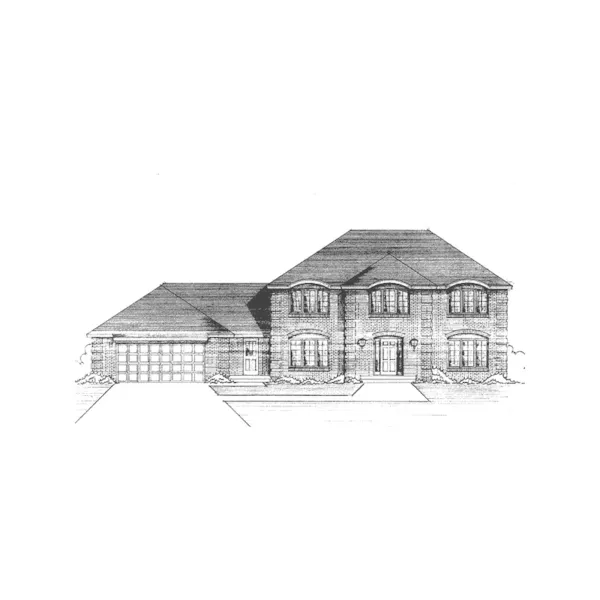
House Plan #592-091D-0251
The Harrington Traditional Home has 4 bedrooms, 2 full baths and 1 half bath.
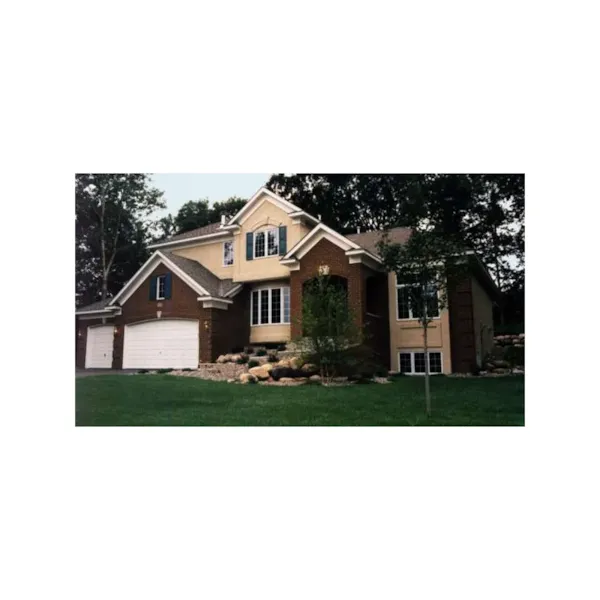
House Plan #592-091D-0257
The Heritage Woods Neoclassic Home has 4 bedrooms, 2 full baths and 1 half bath.
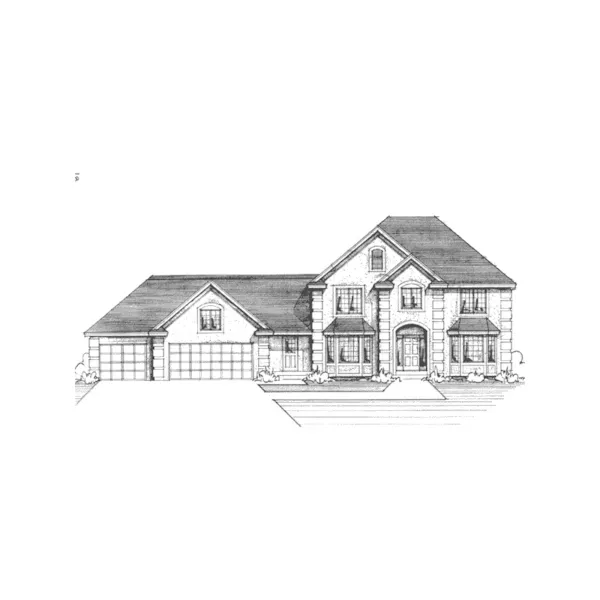
House Plan #592-091D-0259
The Roxburgh European Home has 4 bedrooms, 2 full baths and 1 half bath.
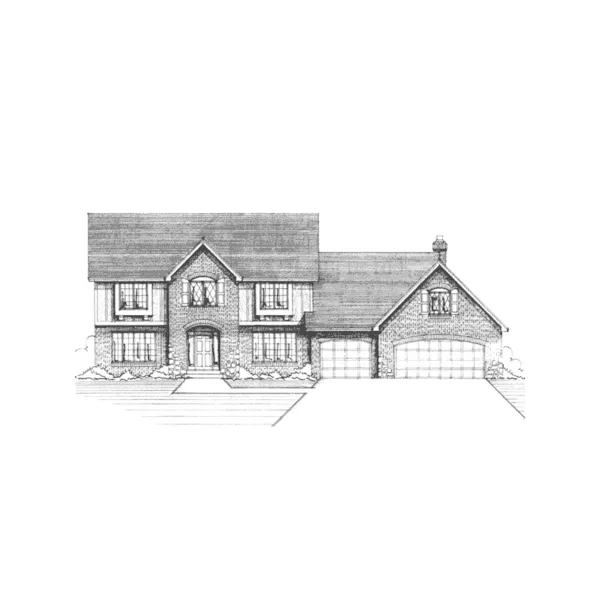
House Plan #592-091D-0260
The Donnell Place Georgian Home has 3 bedrooms, 2 full baths and 1 half bath.
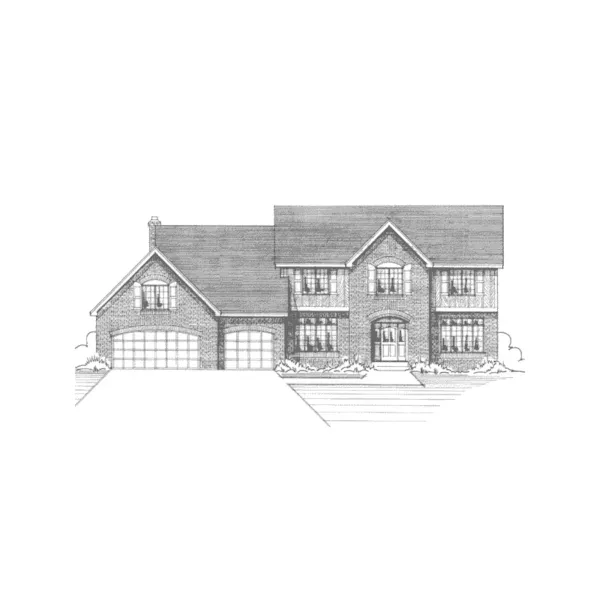
House Plan #592-091D-0261
The Wieland Crest Tudor Home has 4 bedrooms, 2 full baths and 1 half bath.
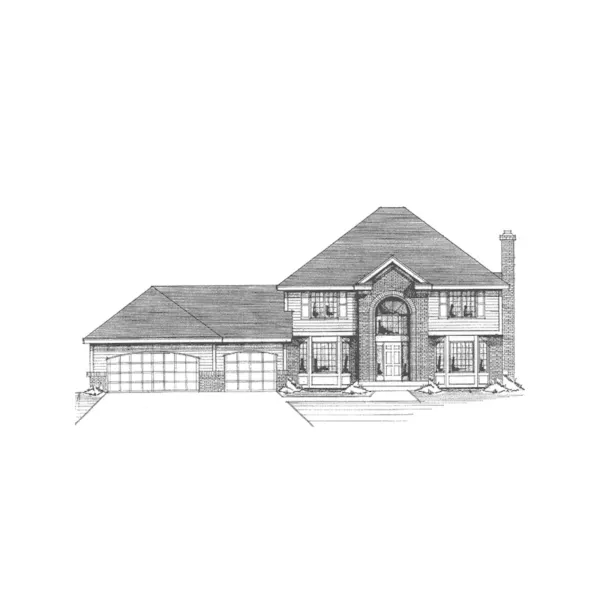
House Plan #592-091D-0264
The Campisi Colonial Home has 4 bedrooms, 2 full baths and 1 half bath.
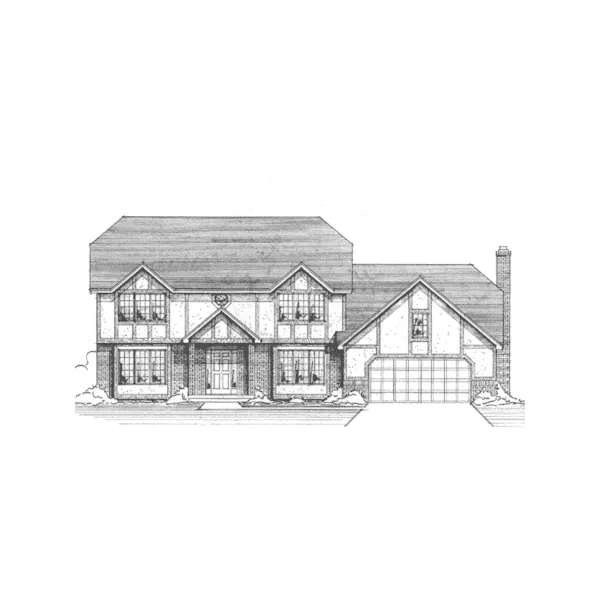
House Plan #592-091D-0266
The Wickshire Colonial Home has 4 bedrooms, 2 full baths and 1 half bath.
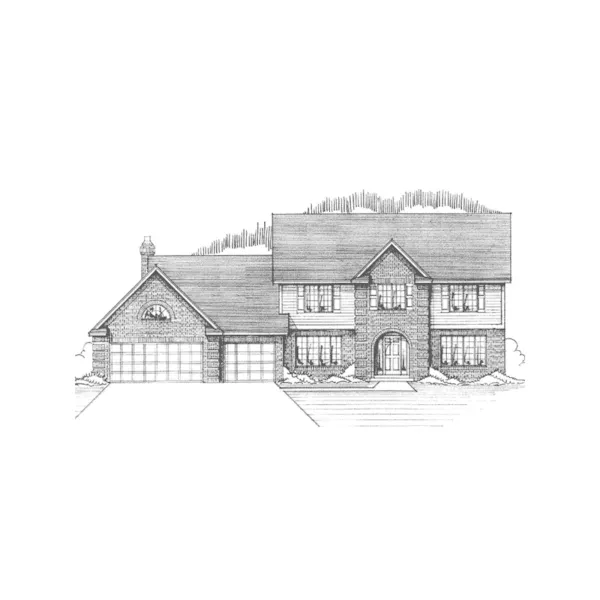
House Plan #592-091D-0267
The Consort Georgian Style Home has 4 bedrooms, 2 full baths and 1 half bath.
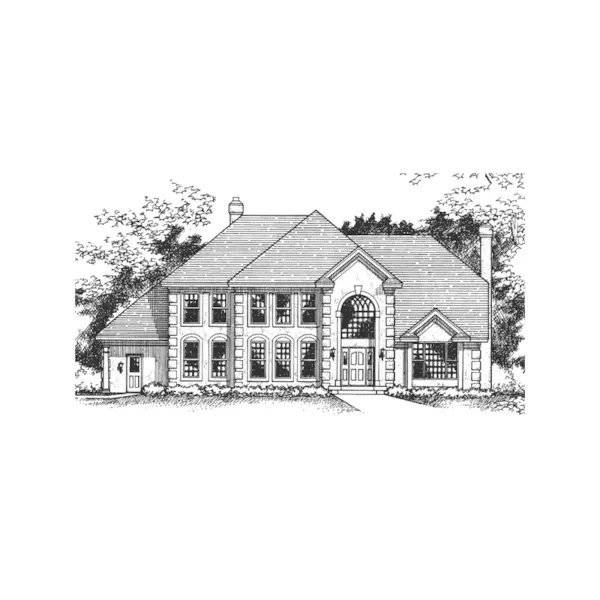
House Plan #592-091D-0273
The Victoriaville Contemporary Home has 4 bedrooms, 2 full baths and 1 half bath.