Need more options?
Advanced SearchNeed Help Getting Started?
See Our Resource CenterNeed an Estimate?
Get Your Cost to Build ReportReady to Make it Yours?
Customize Your Floor Plan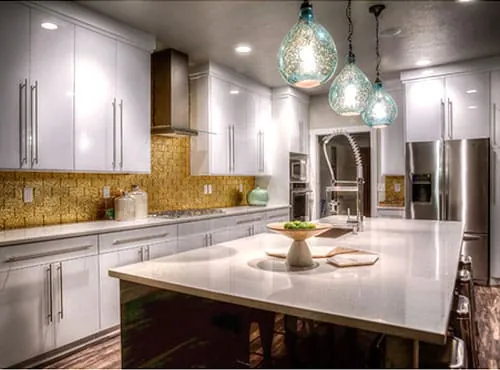
House Plans with a Kitchen Island
Home Plan #592-026D-1913
Kitchen islands are unattached counters usually centered within the kitchen floor plan that allow access from all sides. House plans with kitchen islands offer an opportunity to add additional food preparation space, casual seating and dining space, and storage possibilities. They are not only functional, but can add visual interest to the kitchen floor plan by using different counterspace material for the top surface such as a butcher block, or marble material. Also, they can be lit in a way that adds drama to the kitchen making this place a main focal point. Often a separate vegetable sink can be found at the kitchen island for added function.
11,757 Plans Found
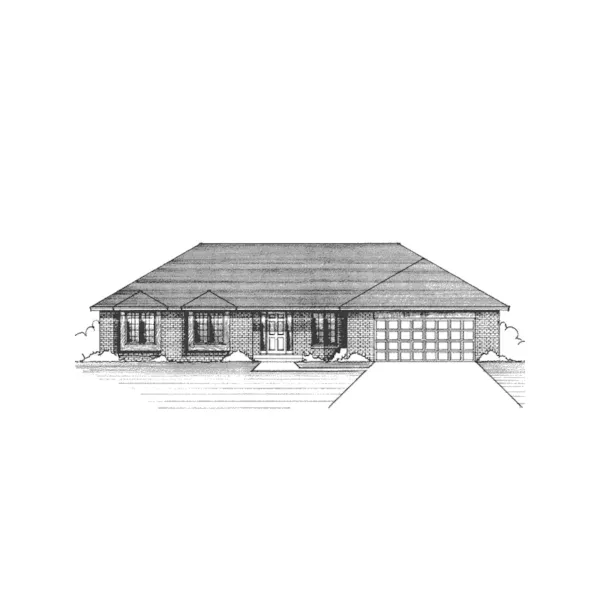
House Plan #592-091D-0057
The Malinda Contemporary Home has 3 bedrooms and 2 full baths.
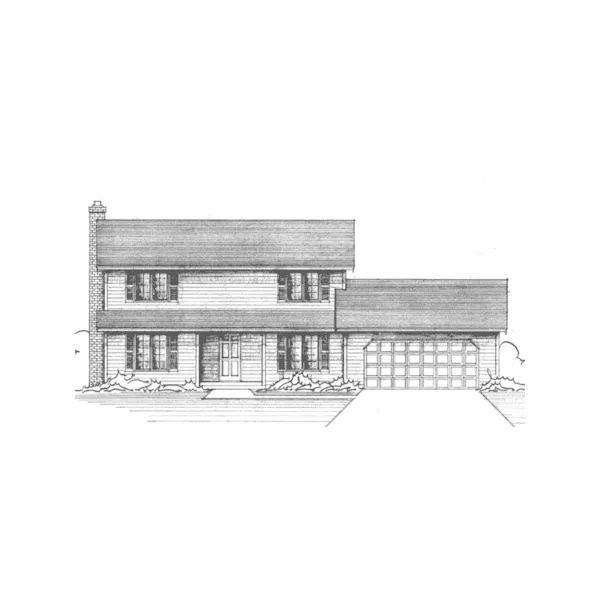
House Plan #592-091D-0059
The Surrey Farm Colonial Home has 3 bedrooms, 2 full baths and 1 half bath.
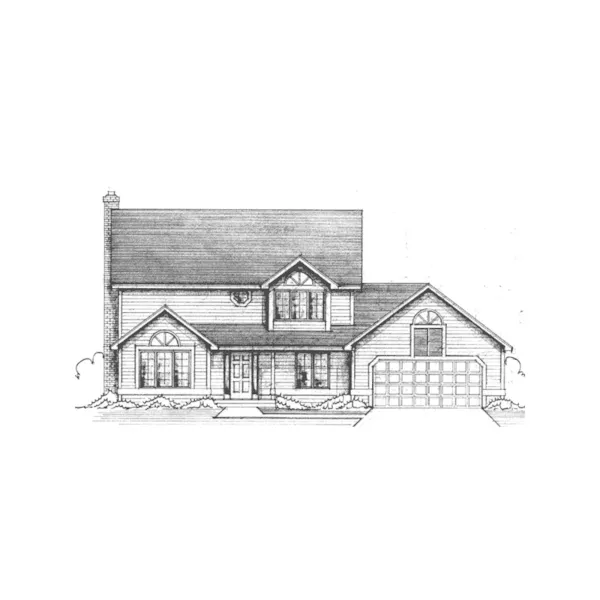
House Plan #592-091D-0061
The Dacotah Country Style Home has 3 bedrooms, 2 full baths and 1 half bath.
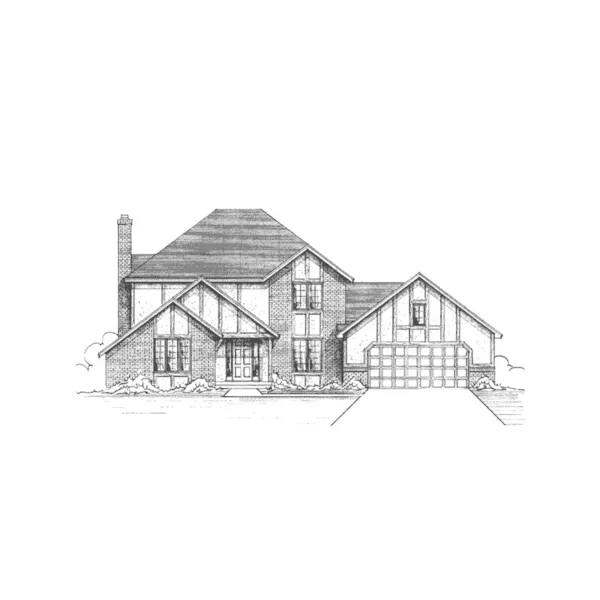
House Plan #592-091D-0063
The Charmaine Place Tudor Home has 3 bedrooms, 2 full baths and 1 half bath.
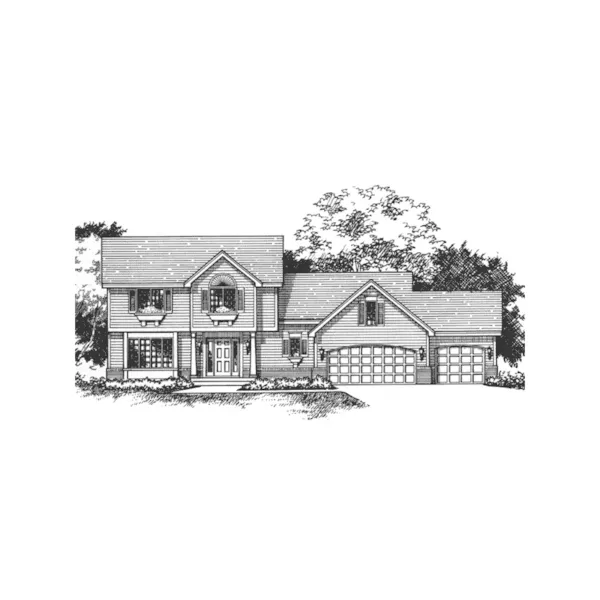
House Plan #592-091D-0065
The Henry Oaks Neoclassical Home has 3 bedrooms, 2 full baths and 1 half bath.
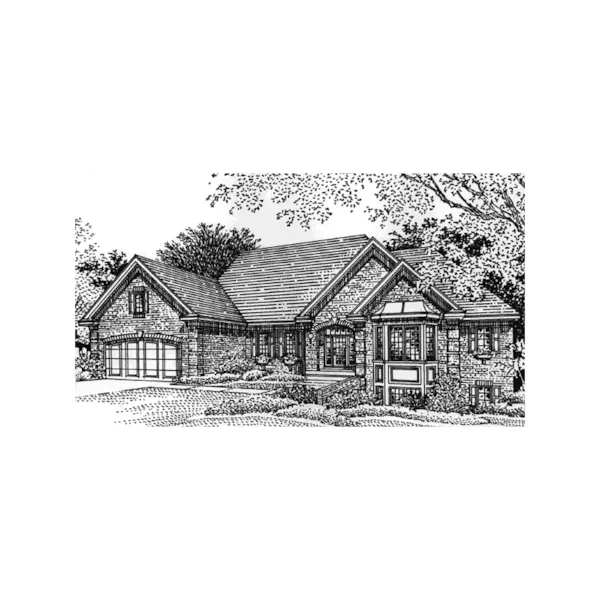
House Plan #592-091D-0067
The Mondavi Traditional Home has 3 bedrooms, 1 full bath and 1 half bath.
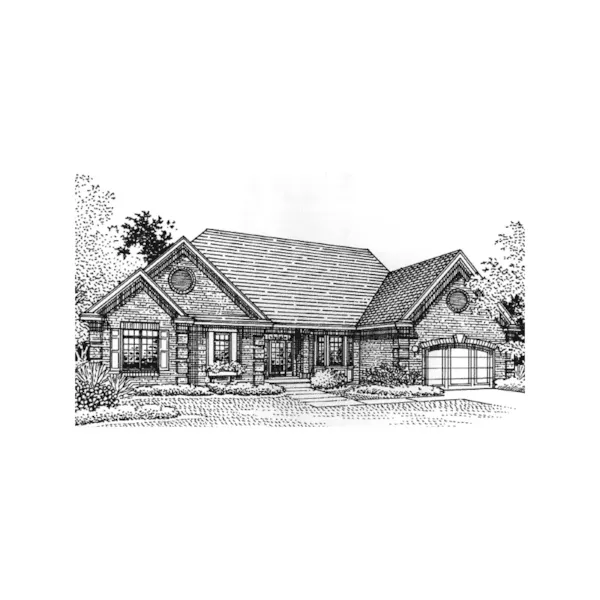
House Plan #592-091D-0068
The Gooseberry Hollow Ranch Home has 2 bedrooms, 2 full baths and 1 half bath.
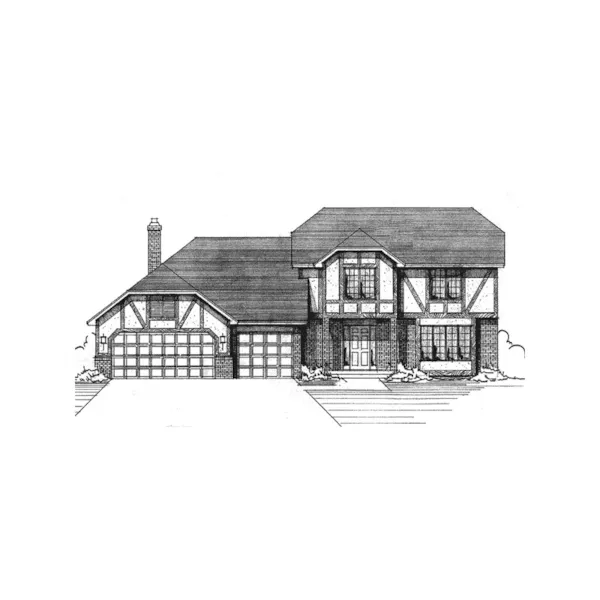
House Plan #592-091D-0077
The Elmbridge English Tudor Home has 3 bedrooms, 2 full baths and 1 half bath.
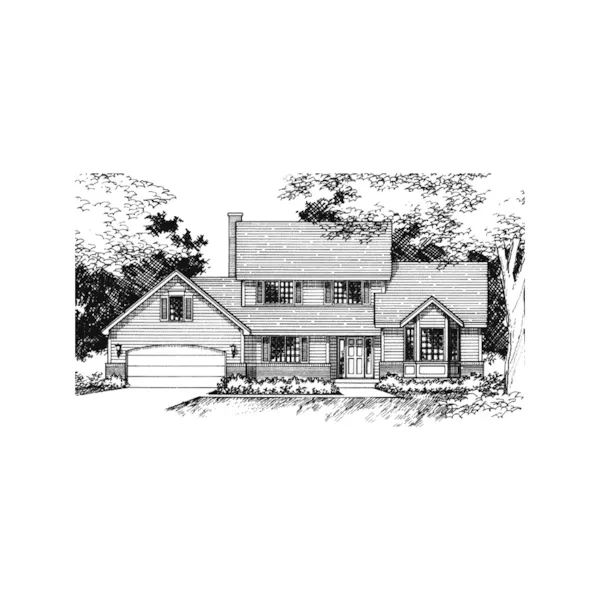
House Plan #592-091D-0088
The Noah Traditional Home has 3 bedrooms, 2 full baths and 1 half bath.
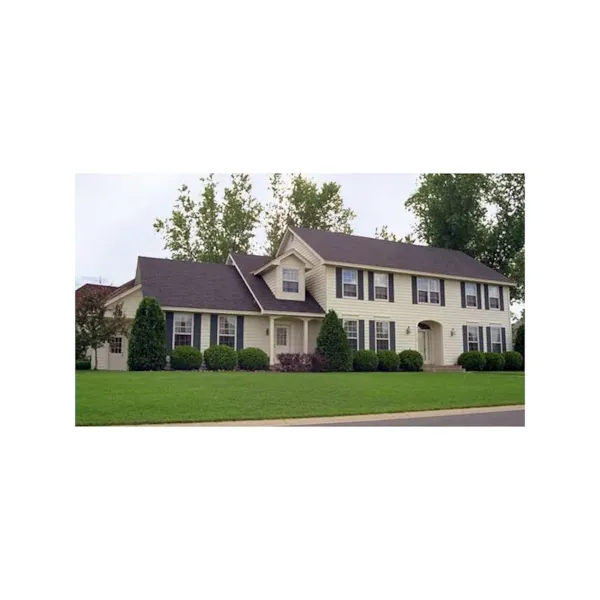
House Plan #592-091D-0089
The Stillcreek Colonial Home has 3 bedrooms, 2 full baths and 1 half bath.
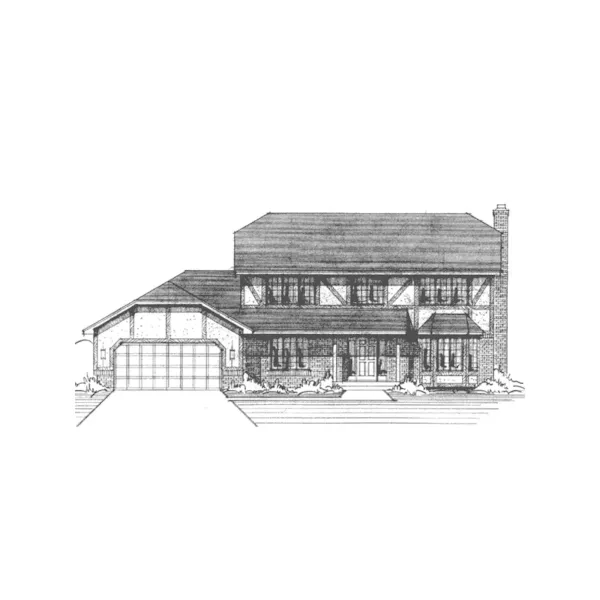
House Plan #592-091D-0092
The Turnberry Tudor Style Home has 4 bedrooms, 2 full baths and 1 half bath.
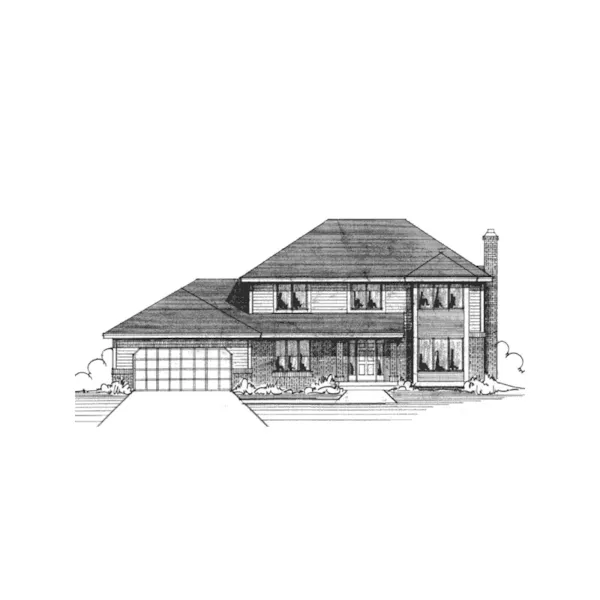
House Plan #592-091D-0093
The Sappington Hill Country Home has 4 bedrooms, 2 full baths and 1 half bath.