Need more options?
Advanced SearchNeed Help Getting Started?
See Our Resource CenterNeed an Estimate?
Get Your Cost to Build ReportReady to Make it Yours?
Customize Your Floor Plan
House Plans with Guest Houses
Home Plan #592-011S-0219
A guest house is a terrific feature to include in a house plan that can be simple or amenity-filled. It may seem a guest house is something only large luxury house plans may include, but building a house plan with a guest house may be the solution to ever-changing family situations. Children home from college, an elderly parent, or frequently visiting family and friends make guest houses an ideal solution. Not only does the extra space keep the main house from being disrupted, but it provides privacy for visitors. House plans with guest houses can also be converted to home offices placed in a very private setting away from the hustle and bustle of a main house.
248 Plans Found

House Plan #592-088D-0599
The Brinson Point Modern Home has 4 bedrooms, 3 full baths and 2 half baths.

House Plan #592-088D-0617
The Nicholson Bay Luxury Home has 6 bedrooms and 4 full baths.

House Plan #592-088D-0708
The Cragsmoore Traditional Home has 6 bedrooms and 4 full baths.

House Plan #592-088D-0789
The Pico Creek Ranch Home has 2 bedrooms and 2 full baths.

House Plan #592-088D-0793
The Thayer Country Home has 4 bedrooms, 3 full baths and 1 half bath.

House Plan #592-088D-0805
The High Hill Point Vacation Home has 4 bedrooms, 4 full baths and 1 half bath.
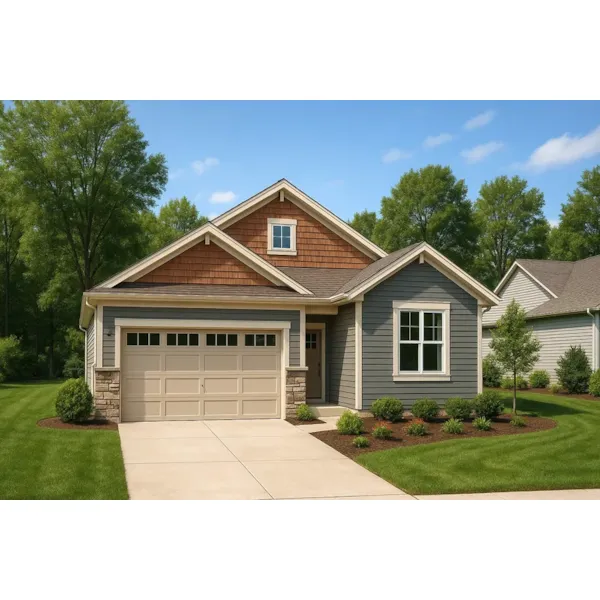

House Plan #592-101D-0121
The Wills Pointe Modern Farmhouse has 2 bedrooms, 2 full baths and 1 half bath.

House Plan #592-101D-0129
The Fort Laramie Rustic Home has 4 bedrooms, 3 full baths and 1 half bath.

House Plan #592-101D-0131
The Cedar Mountain Craftsman Home has 2 bedrooms, 2 full baths and 1 half bath.

House Plan #592-101D-0153
The Daniels Park Rustic Farmhouse has 4 bedrooms, 4 full baths and 1 half bath.

House Plan #592-101D-0160
The Blacktail Meadow Luxury Home has 6 bedrooms, 6 full baths and 2 half baths.