Need more options?
Advanced SearchNeed Help Getting Started?
See Our Resource CenterNeed an Estimate?
Get Your Cost to Build ReportReady to Make it Yours?
Customize Your Floor Plan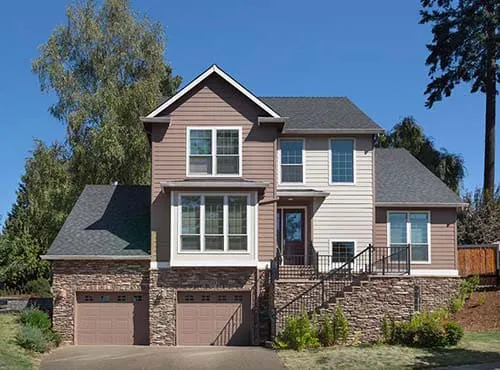
Home Plans with Drive Under Garages
Home Plan #592-011D-0519
Home plans with drive under garages have the garage at a lower level than the main living area of the home. These garages are designed to satisfy several different grading situations where a garage under the ground level is a desirable choice. These garages are suitable for uphill steep lots, side to side sloping lots, and a variety of hillside lots. Home designs built on a pier foundation also can utilize a drive under garage, but they are open and not underground. This type of garage is a great choice if you do not have a large lot, but keep in mind, it is not a good choice for handicap accessibility or ease with errands such as unloading groceries from the car into the home.
483 Plans Found
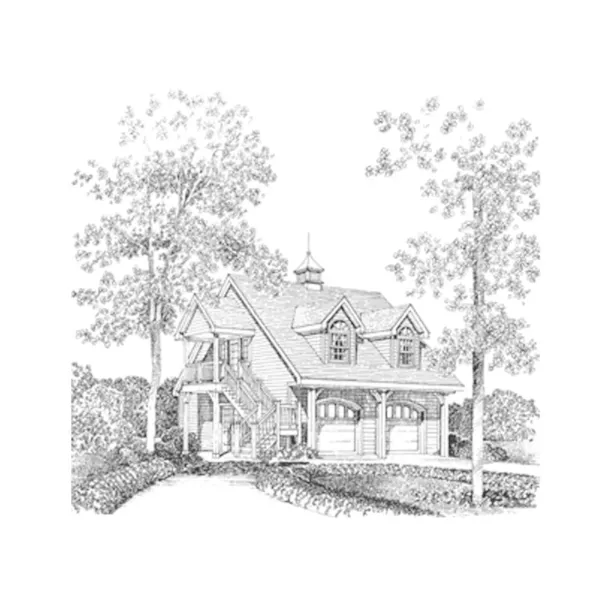
House Plan #592-095D-0001
The Keithley Apartment Garage has 1 bedroom and 1 full bath.
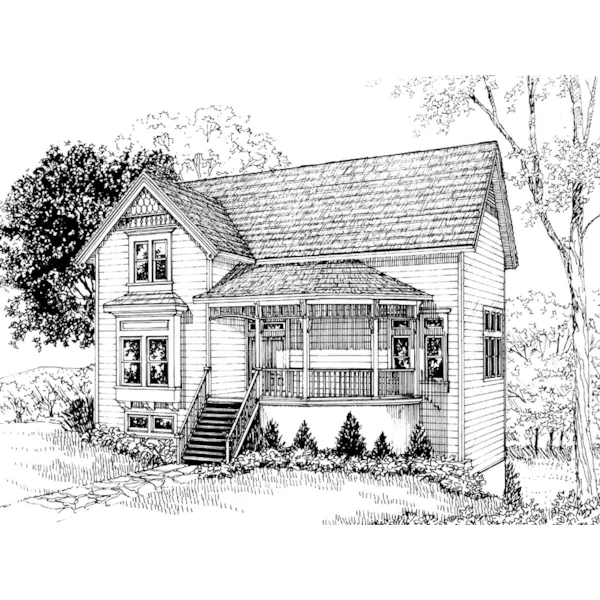
House Plan #592-095D-0019
The Sidonia Hill Country Home has 3 bedrooms and 3 full baths.
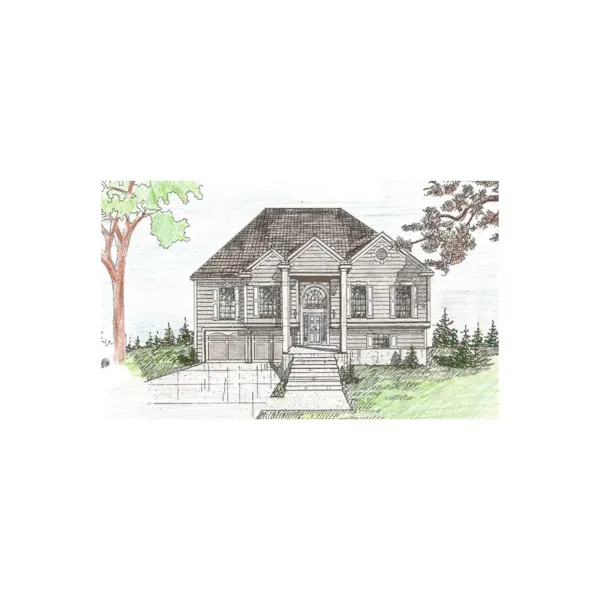
House Plan #592-086D-0026
The Saddleford Traditional Home has 4 bedrooms and 3 full baths.