Need more options?
Advanced SearchNeed Help Getting Started?
See Our Resource CenterNeed an Estimate?
Get Your Cost to Build ReportReady to Make it Yours?
Customize Your Floor Plan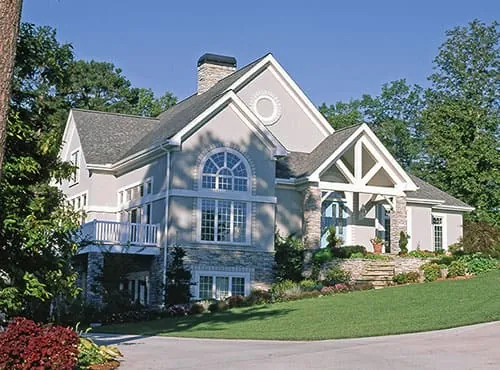
Daylight Basement Home Plans
Home Plan #592-082D-0030
Daylight basement foundations are the same as walk-out basement foundations. They may be finished or unfinished. They typically have a separate entrance from outside the home, and one can simply walk into or out of the basement from that entry. Daylight basement house plans usually have plenty of sunlight in the areas facing the entry, so their space can be used in a variety of ways. Also, they work especially well on a sloped lot, since less digging will be required.
2,773 Plans Found
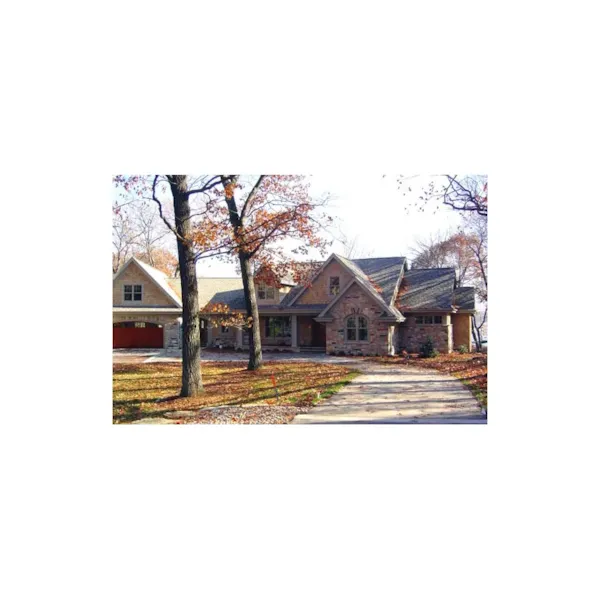
House Plan #592-091D-0475
The Oak Terrace Rustic Luxury Home has 4 bedrooms, 3 full baths and 1 half bath.
Starting at $2,450
5,426 sf4 bd3 ba
132'-4" wide69'-4" deep3-car garage
House Plans and More has a great collection of walkout basement house plans. We offer detailed floor plans that help the buyer visualize the look of the entire house, down to the smallest detail. With a wide variety of daylight basement home plans, we are sure that you will find the perfect house plan to fit your needs and style.