Need more options?
Advanced SearchNeed Help Getting Started?
See Our Resource CenterNeed an Estimate?
Get Your Cost to Build ReportReady to Make it Yours?
Customize Your Floor Plan
House Plans with CAD Files Available
CAD files are complete sets of construction drawings in an electronic file format.Purchasing CAD house plans is especially beneficial if you have a significant amount of changes to make to the home plan you have chosen, or if you need to make the home fit your local codes. If you purchase this type of plan, you have the option to take the plan to a local designer that uses AutoCAD or DataCAD. They can modify the house design much easier and quicker than with a paper-based drawing, saving you time and money. Also, when purchasing these CAD home designs, you will receive a one-time build copyright release that allows you to make changes and the necessary copies needed to build your home.
14,279 Plans Found
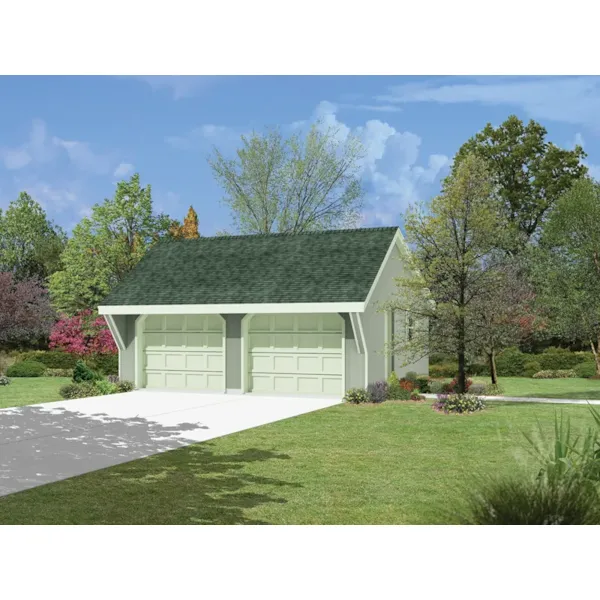
House Plan #592-002D-6040
The Nichelle Two-Car Garage has 0 bedrooms.
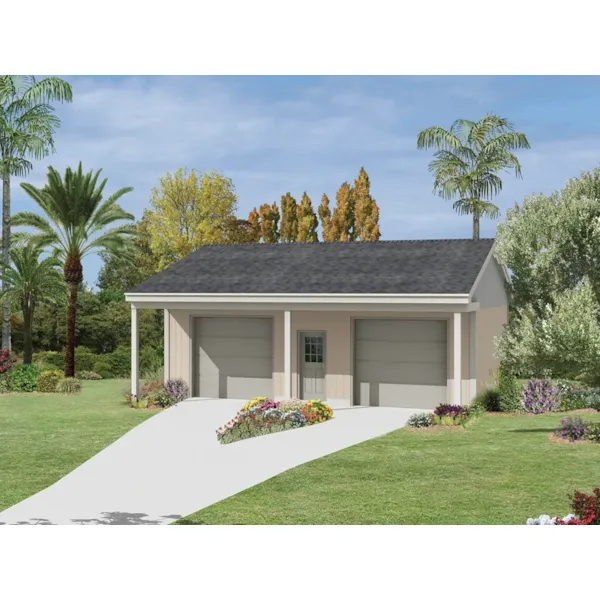
House Plan #592-002D-6041
The Orchard Hill Garage With Porch has 0 bedrooms.
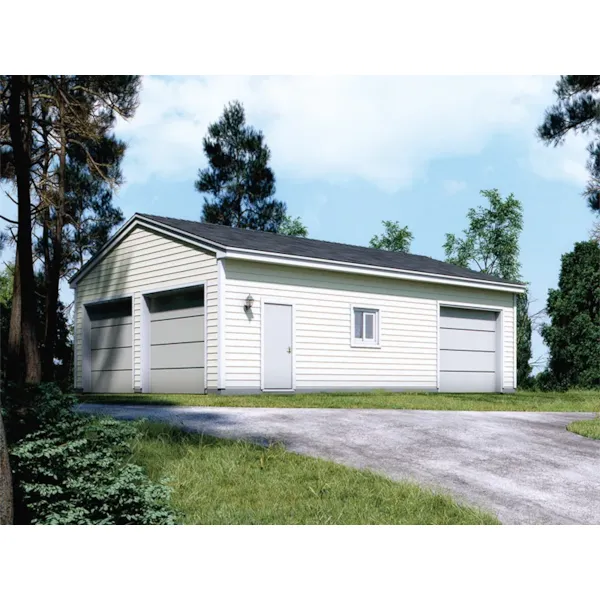
House Plan #592-002D-6042
The Lorenza Three-Car Garage has 0 bedrooms.
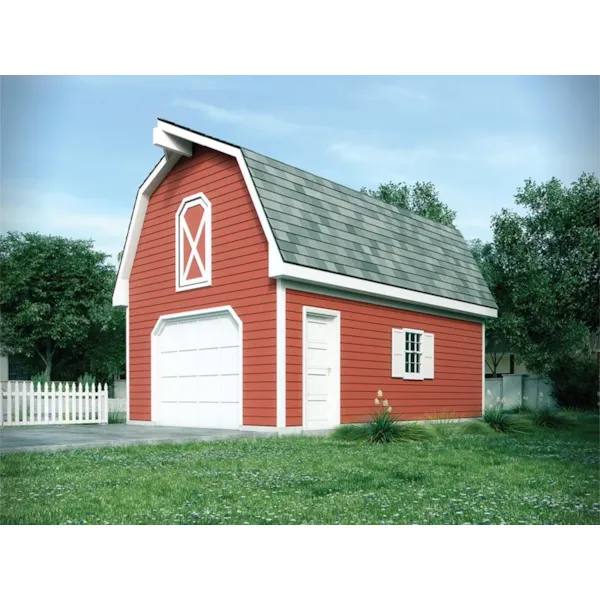
House Plan #592-002D-6043
The Cheyenne Garage With Loft has 0 bedrooms.
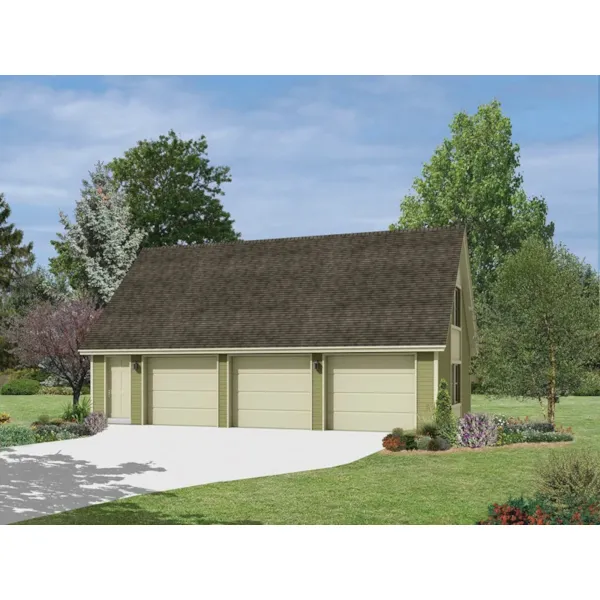
House Plan #592-002D-6044
The Loni 3-Car Garage has 0 bedrooms.
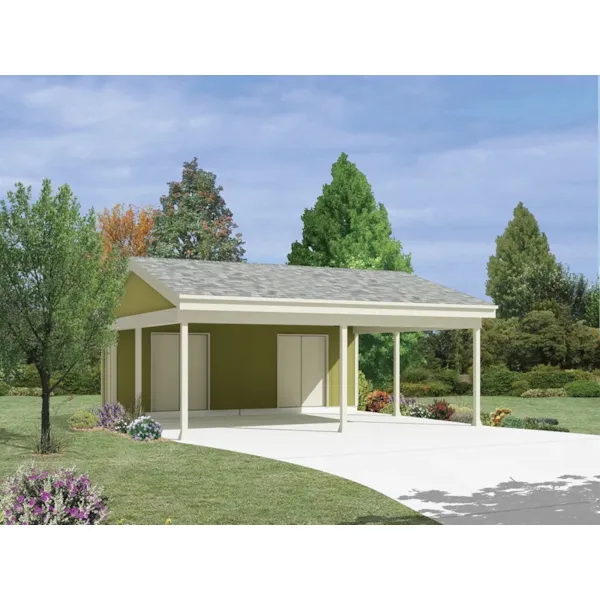
House Plan #592-002D-6045
The Giordana Carport With Storage has 0 bedrooms.

House Plan #592-002D-6046
The Leonora Three-Car Garage has 0 bedrooms.
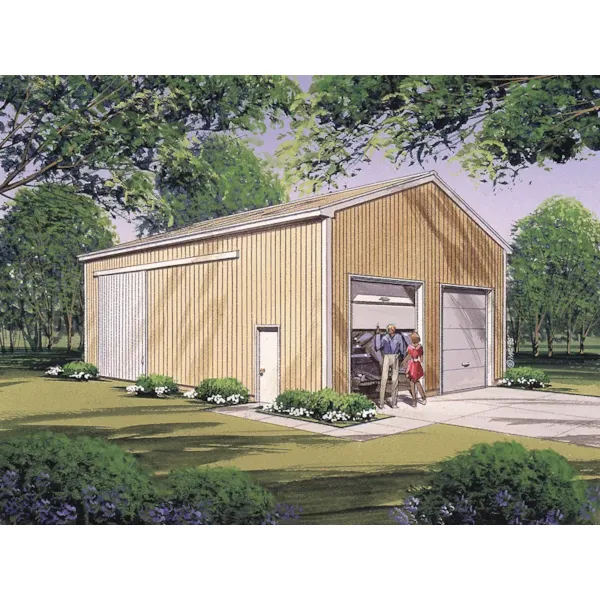
House Plan #592-002D-7500
The Deweyville Pole Building has 0 bedrooms.
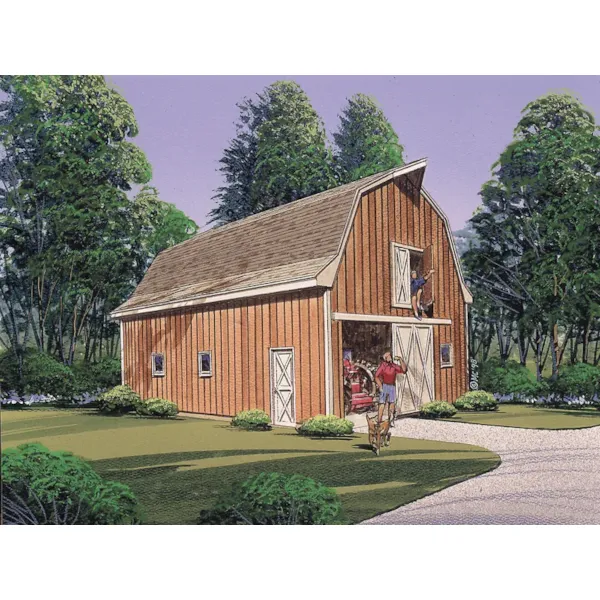
House Plan #592-002D-7501
The Hanna Valley Multi-Purpose Barn has 0 bedrooms.
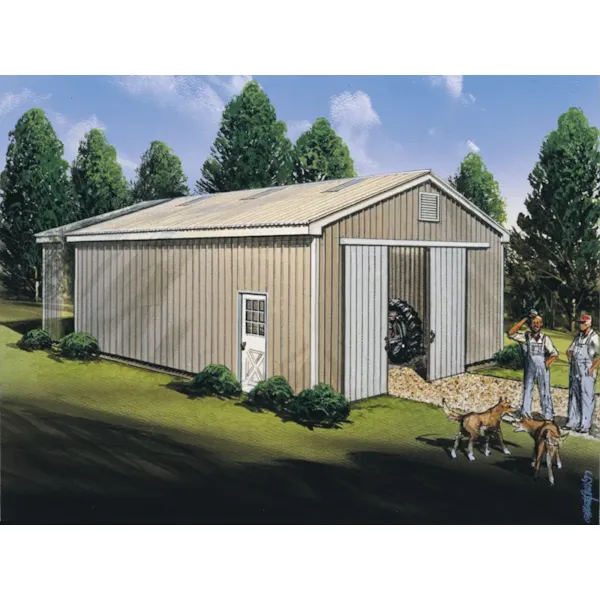
House Plan #592-002D-7503
The Barnstall Pole Buildings has 0 bedrooms.
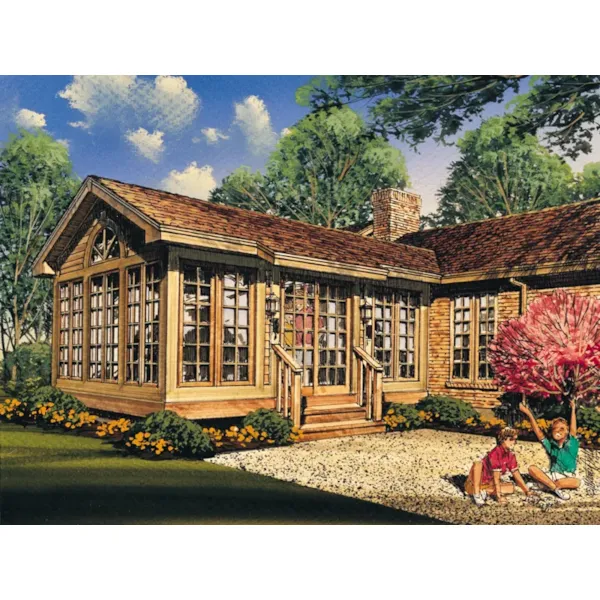
House Plan #592-002D-7504
The Farrell Three-Seasons Room has 0 bedrooms.
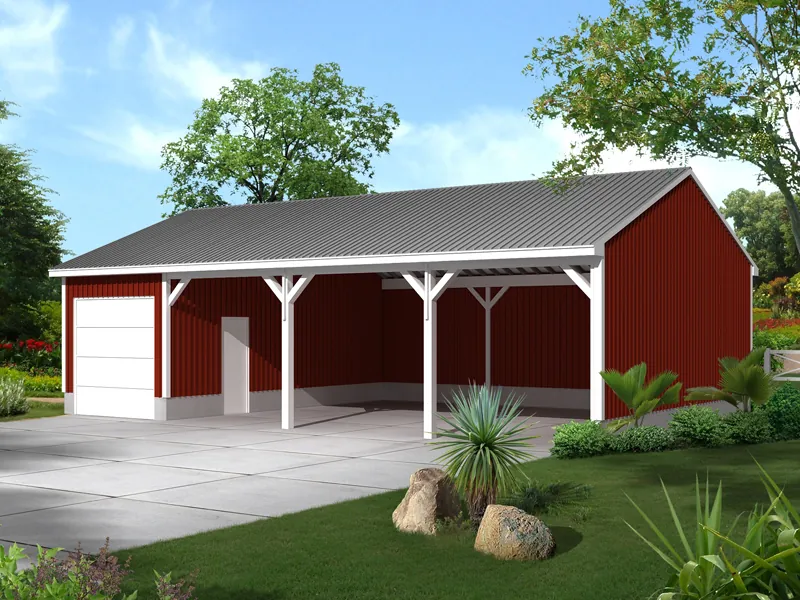
House Plan #592-002D-7505
The McDonald Pole Building Shed has 0 bedrooms.