Need more options?
Advanced SearchNeed Help Getting Started?
See Our Resource CenterNeed an Estimate?
Get Your Cost to Build ReportReady to Make it Yours?
Customize Your Floor Plan
House Plans with CAD Files Available
CAD files are complete sets of construction drawings in an electronic file format.Purchasing CAD house plans is especially beneficial if you have a significant amount of changes to make to the home plan you have chosen, or if you need to make the home fit your local codes. If you purchase this type of plan, you have the option to take the plan to a local designer that uses AutoCAD or DataCAD. They can modify the house design much easier and quicker than with a paper-based drawing, saving you time and money. Also, when purchasing these CAD home designs, you will receive a one-time build copyright release that allows you to make changes and the necessary copies needed to build your home.
14,148 Plans Found
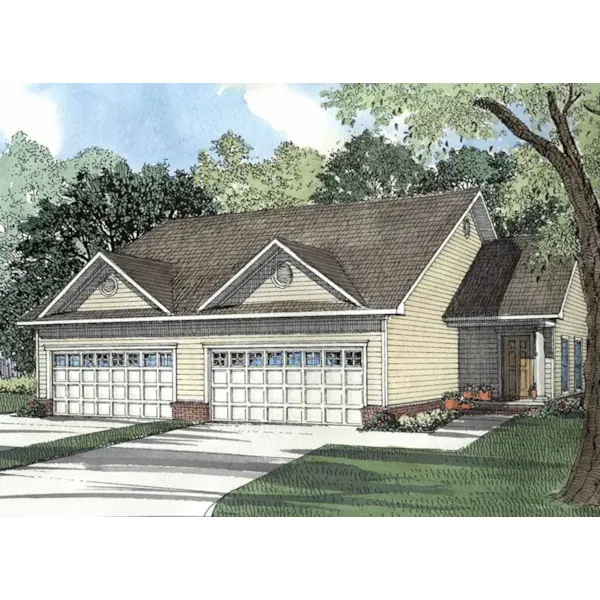
House Plan #592-055D-0078
The Delonta Ranch Style Duplex has 2 bedrooms and 2 full baths.
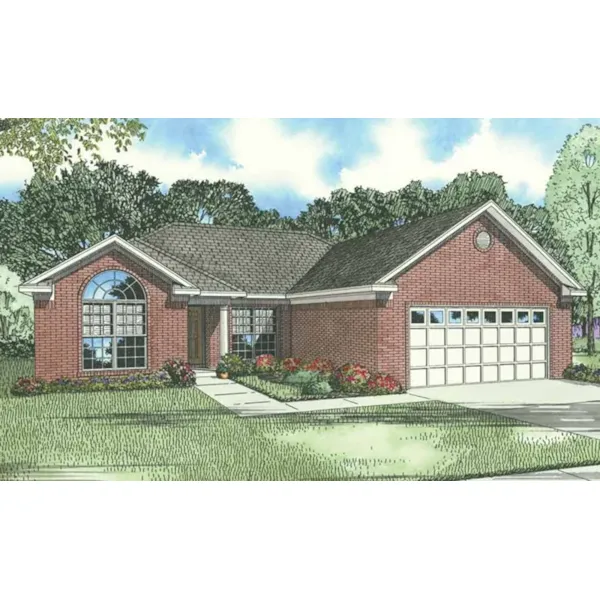
House Plan #592-055D-0080
The Bambury Way Ranch Home has 3 bedrooms and 2 full baths.
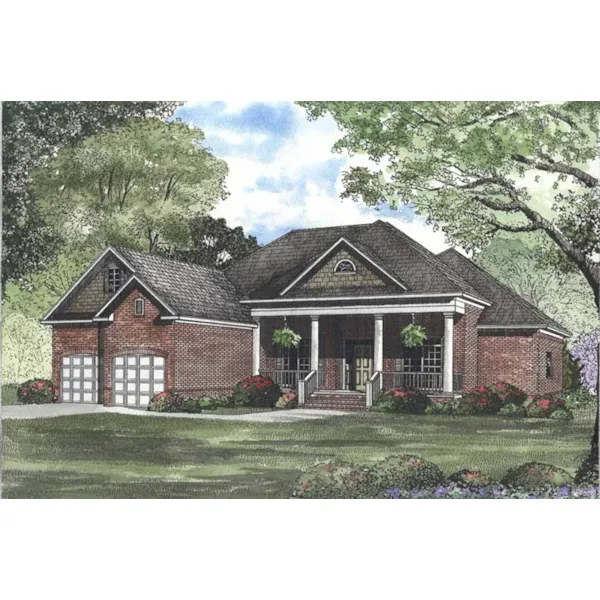
House Plan #592-055D-0083
The Kingsmount Traditional Home has 3 bedrooms and 2 full baths.
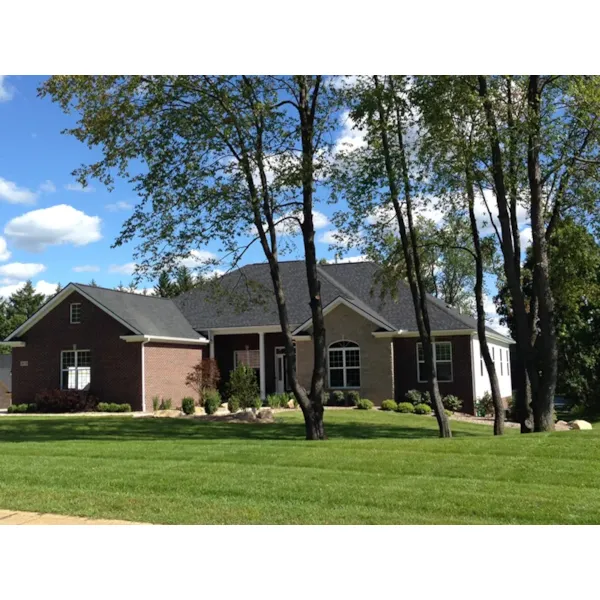
House Plan #592-055D-0084
The Harvestowne Way Ranch Home has 4 bedrooms and 2 full baths.
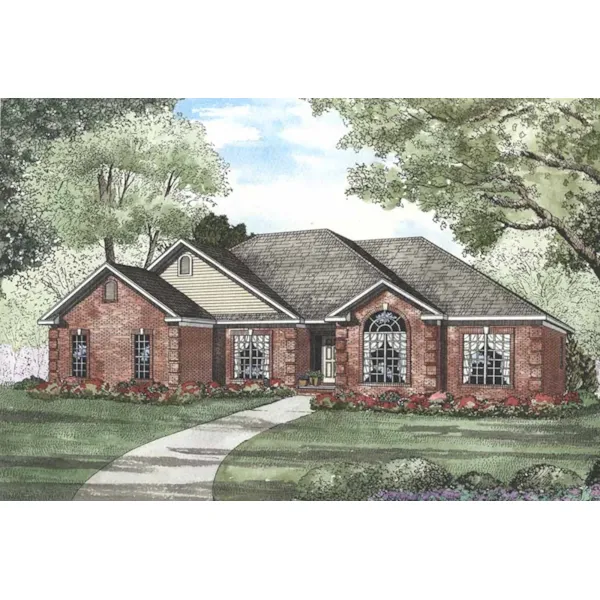
House Plan #592-055D-0085
The Glenmoor Traditional Ranch Home has 4 bedrooms and 3 full baths.
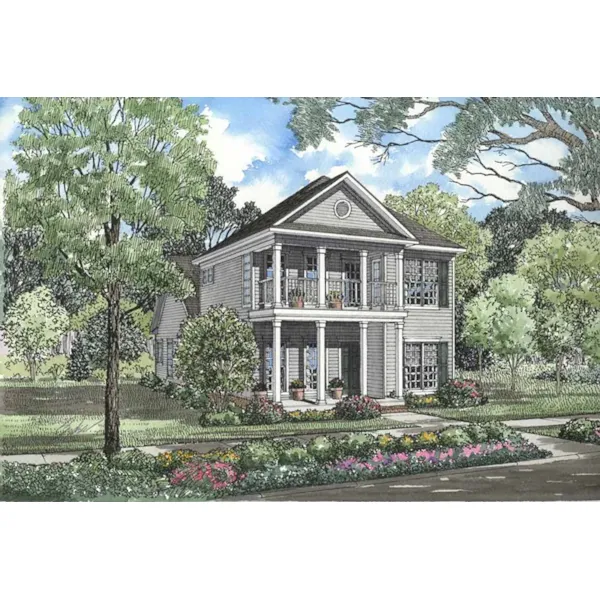
House Plan #592-055D-0086
The Almada Country Home has 3 bedrooms, 2 full baths and 1 half bath.
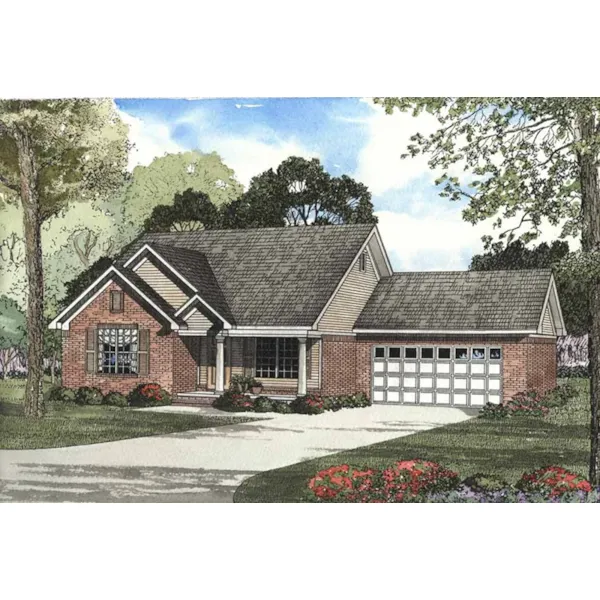
House Plan #592-055D-0087
The Santa Barbara Traditional Home has 3 bedrooms and 2 full baths.
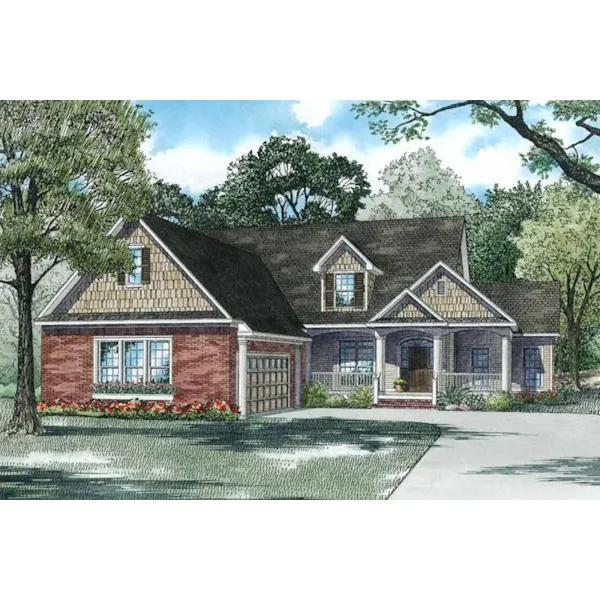
House Plan #592-055D-0089
The Spartina Country Home has 4 bedrooms and 3 full baths.
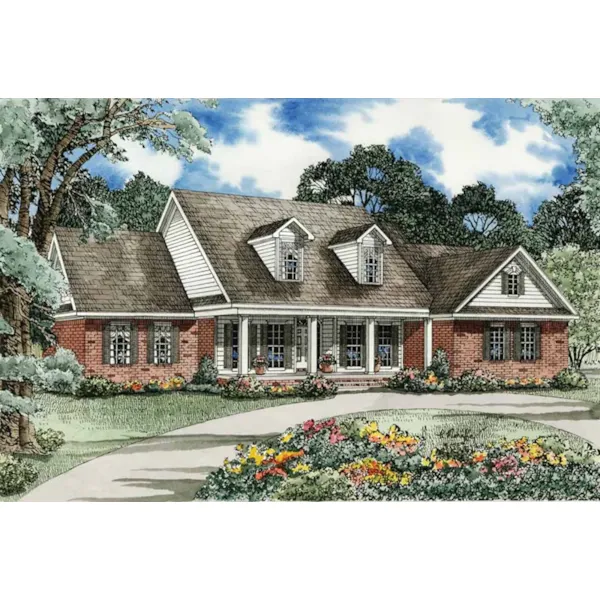
House Plan #592-055D-0090
The Fairfield Farm Cape Cod Home has 5 bedrooms and 5 full baths.
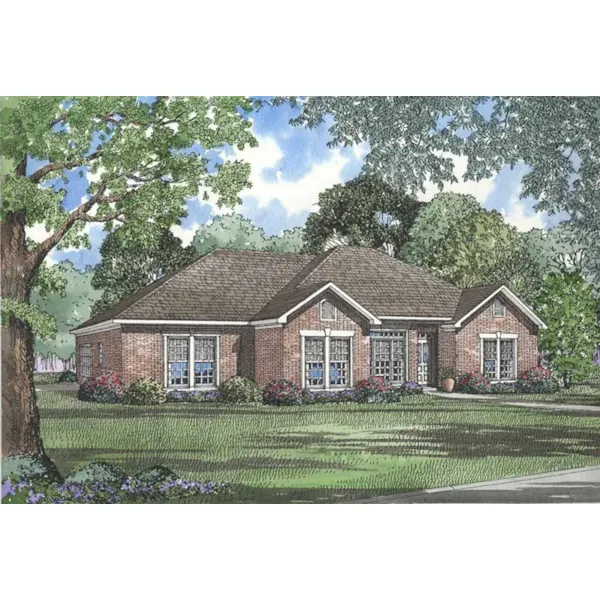
House Plan #592-055D-0092
The Fallbrook Ranch Home has 4 bedrooms and 2 full baths.
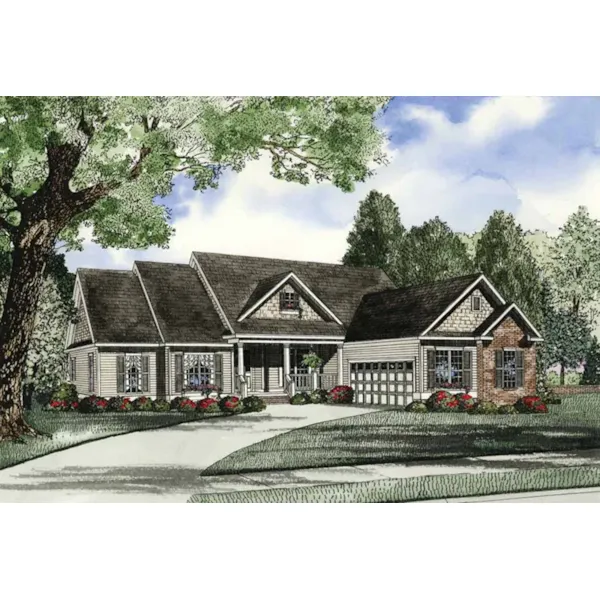
House Plan #592-055D-0094
The Falcon Pass Ranch Home has 5 bedrooms and 4 full baths.
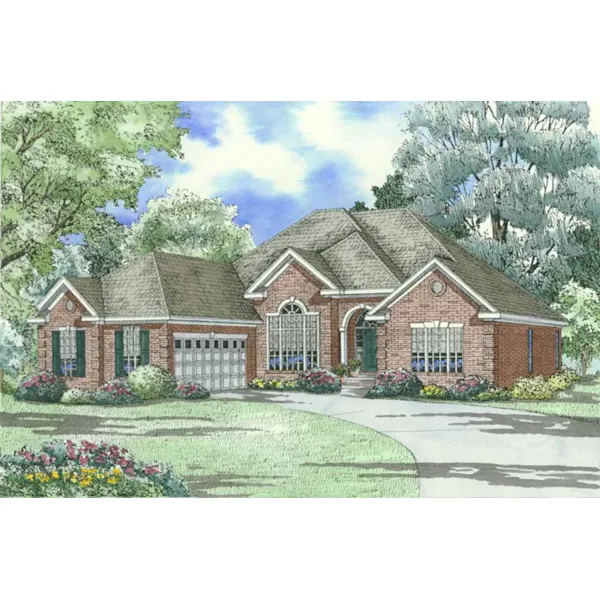
House Plan #592-055D-0095
The Carolyn Park French Home has 4 bedrooms and 2 full baths.