Need more options?
Advanced SearchNeed Help Getting Started?
See Our Resource CenterNeed an Estimate?
Get Your Cost to Build ReportReady to Make it Yours?
Customize Your Floor Plan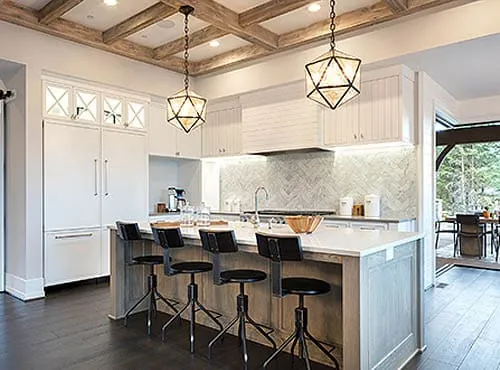
House Plans with a Breakfast Bar
Home Plan #592-011S-0196
A breakfast bar, also referred to as an eating bar, is a counterspace in the kitchen of the house plan where there is space for casual dining. Often they are steps away from one of the living areas such as a keeping room, hearth room, or living area. Breakfast bars are usually in close proximity to the kitchen sink and workspace. They become a favorite spot for quick meals, morning coffee, or even homework projects, and are often raised in height acting as a divider between the kitchen and surrounding living spaces.
15,133 Plans Found
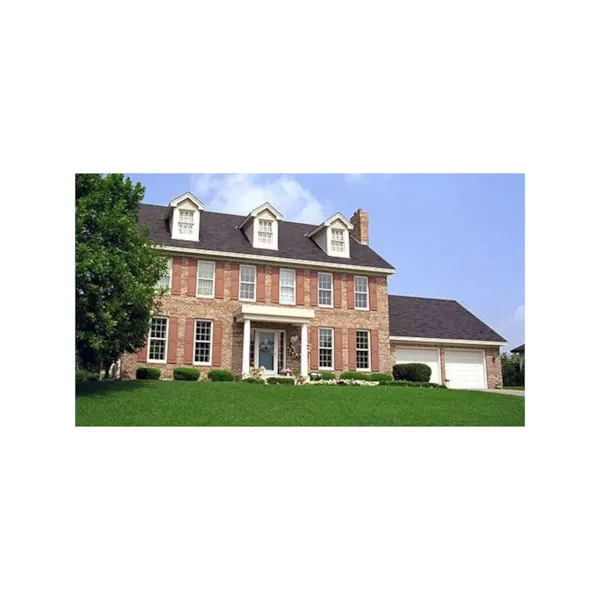
House Plan #592-091D-0212
The Kanefield Colonial Home has 4 bedrooms, 2 full baths and 1 half bath.
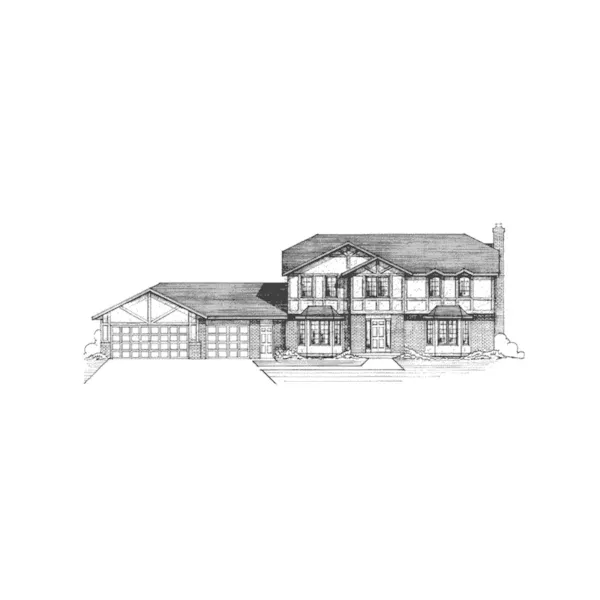
House Plan #592-091D-0218
The Athena Way Tudor Style Home has 4 bedrooms, 2 full baths and 1 half bath.
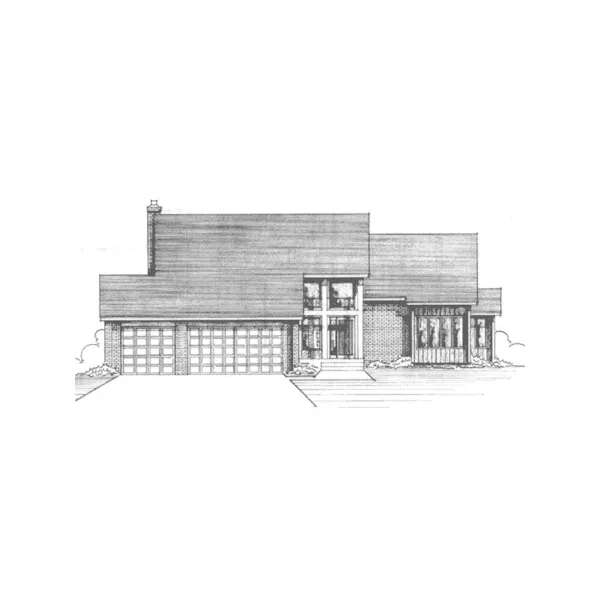
House Plan #592-091D-0226
The Manchester Park Modern Home has 4 bedrooms, 2 full baths and 1 half bath.
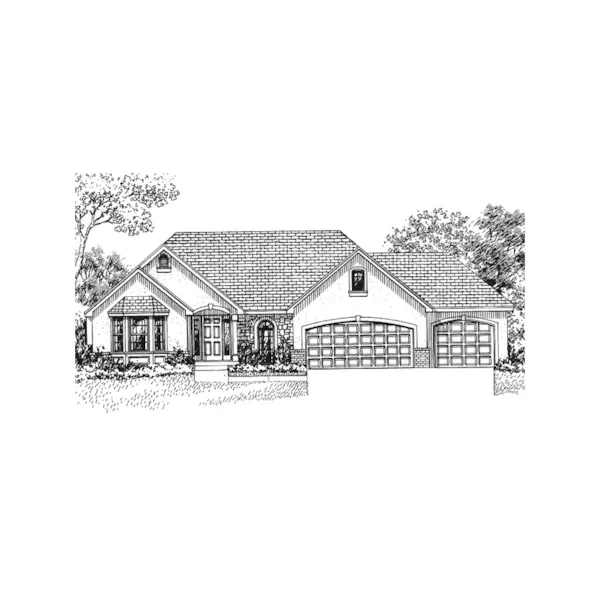
House Plan #592-091D-0228
The San Diego Ranch Home has 3 bedrooms, 2 full baths and 1 half bath.
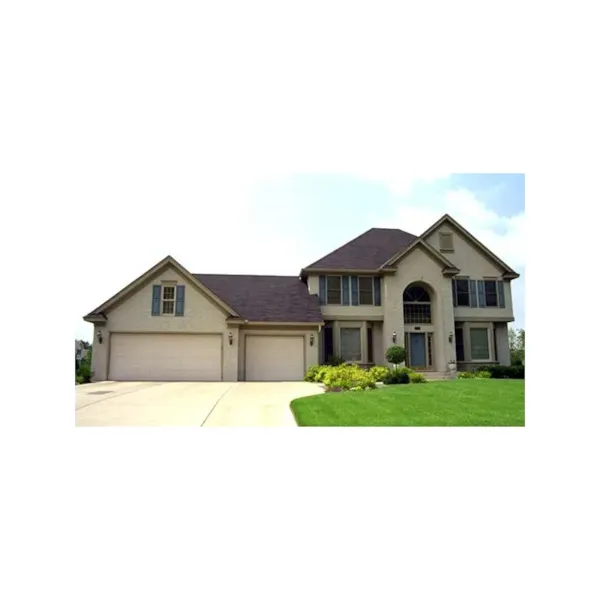
House Plan #592-091D-0230
The Sheldon Pass Traditional Home has 4 bedrooms, 2 full baths and 1 half bath.
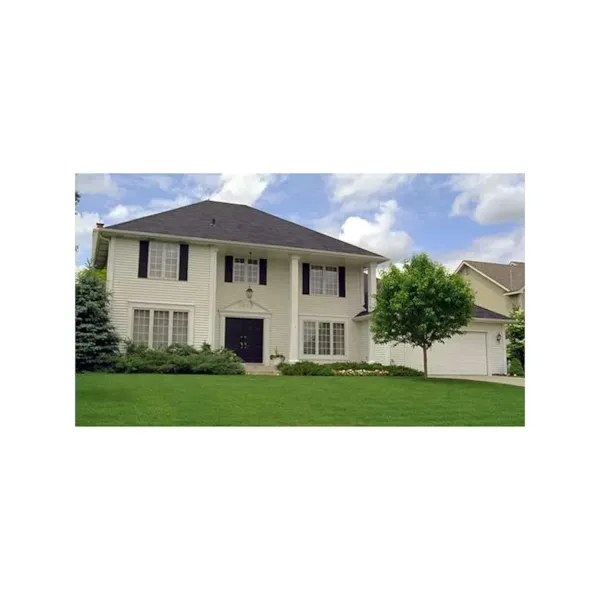
House Plan #592-091D-0234
The Sylvan Place Colonial Home has 3 bedrooms and 3 full baths.
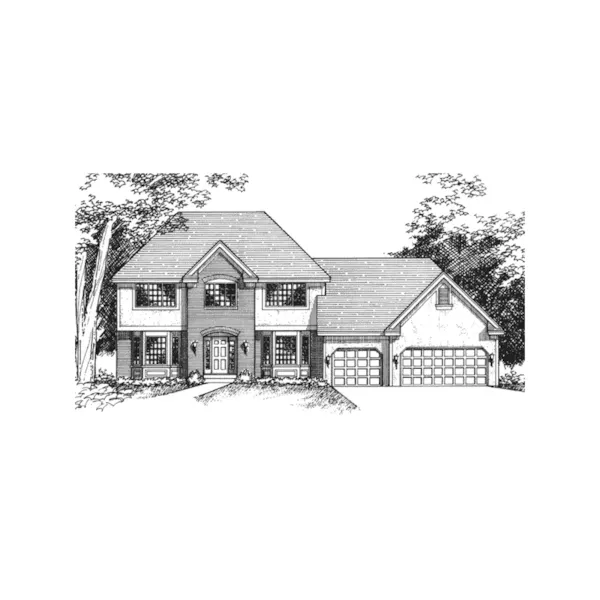
House Plan #592-091D-0237
The Valcourt Colonial Home has 3 bedrooms, 2 full baths and 1 half bath.
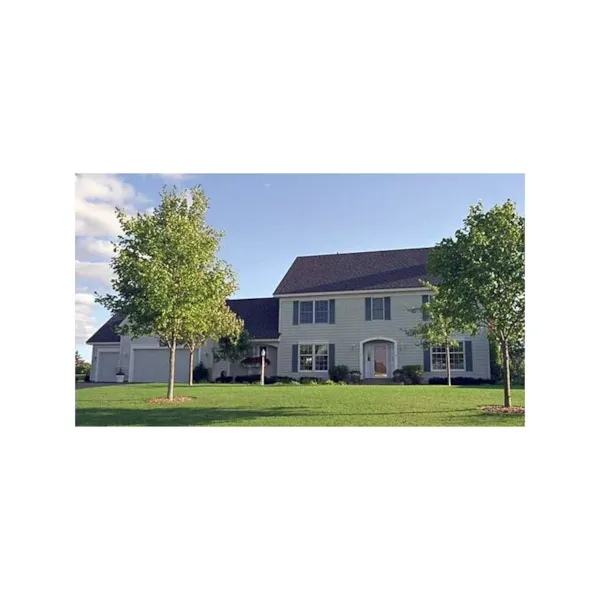
House Plan #592-091D-0238
The Schofield Colonial Home has 3 bedrooms, 3 full baths and 1 half bath.
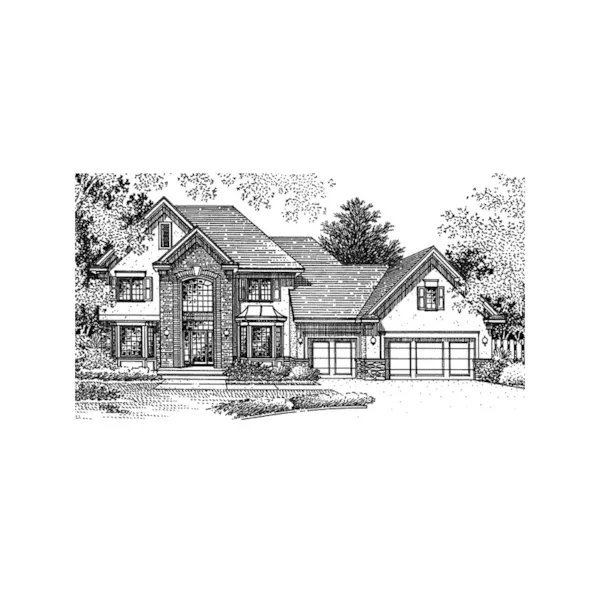
House Plan #592-091D-0240
The Julia Grove Traditional Home has 4 bedrooms, 2 full baths and 1 half bath.
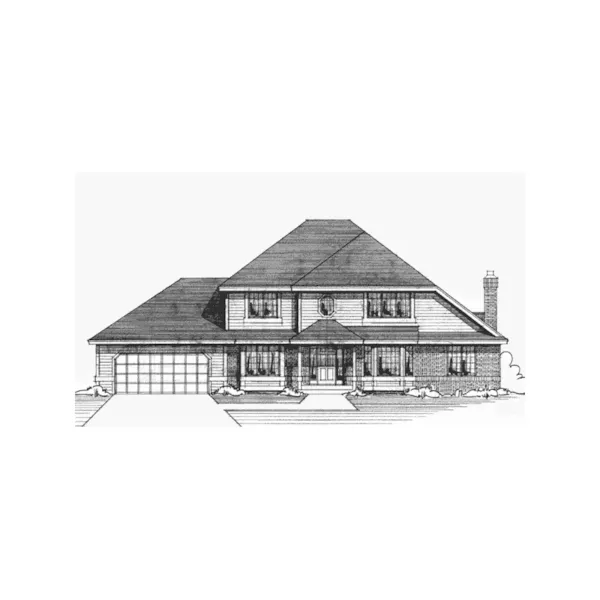
House Plan #592-091D-0241
The Tomas Traditional Home has 3 bedrooms, 2 full baths and 1 half bath.
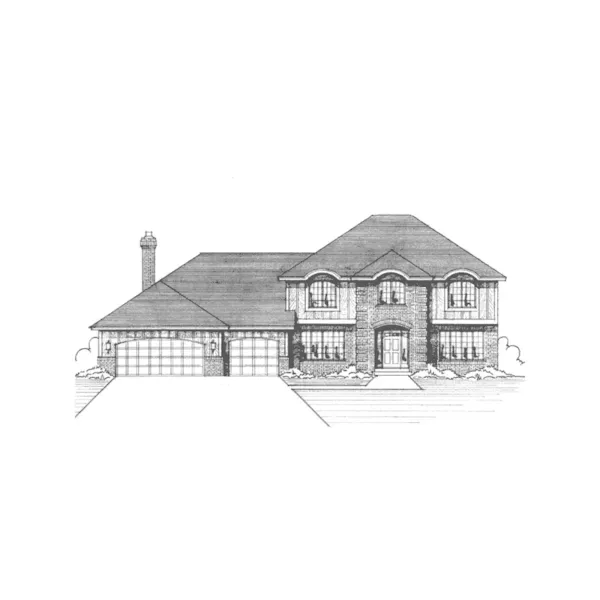
House Plan #592-091D-0242
The Nordic European Ranch Home has 4 bedrooms, 2 full baths and 1 half bath.
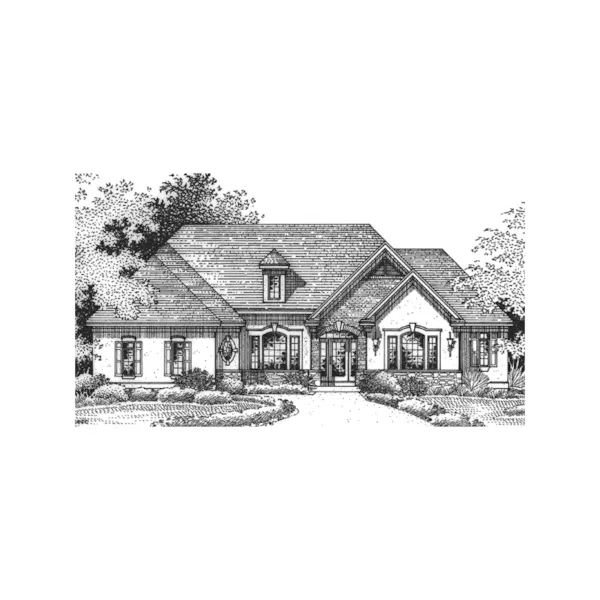
House Plan #592-091D-0243
The Carberry Manor European Home has 1 bedroom, 1 full bath and 1 half bath.