Need more options?
Advanced SearchNeed Help Getting Started?
See Our Resource CenterNeed an Estimate?
Get Your Cost to Build ReportReady to Make it Yours?
Customize Your Floor Plan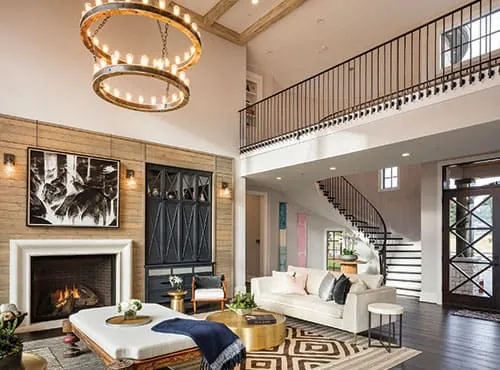
Home Plans with an Indoor Balcony
Home Plan #592-011S-0196
House plans with indoor balconies have an upper floor that projects over a main floor providing beautiful views of the interior space below. Many homes with this feature have two-story great rooms with this feature overlooking the great room below. Adding a touch of drama to the interior of a home, they can also be found in a loft space. Indoor balconies create a spacious and open atmosphere and allow pleasant views to be enjoyed of the first floor from the second floor above.
4,070 Plans Found
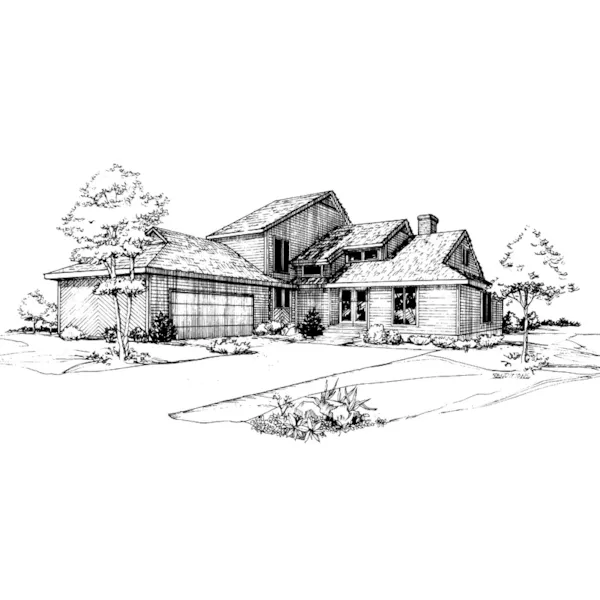
House Plan #592-001D-0010
The Compton Contemporary Home has 4 bedrooms, 2 full baths and 1 half bath.
Starting at $1,499
2,900 sf4 bd2 ba
62' wide66' deep2-car garage
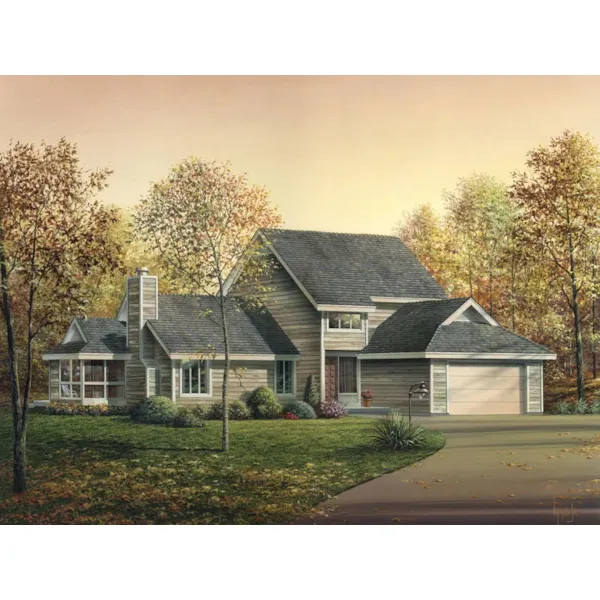
House Plan #592-001D-0004
The Winona Contemporary Home has 3 bedrooms, 2 full baths and 1 half bath.
Starting at $1,399
2,400 sf3 bd2 ba
62'-1" wide61'-1" deep2-car garage
House Plans and More offers an large collection of house plans with indoor balconies. Our blueprints have easy-to-read floor plans that help a buyer envision their dream home easily. With a great selection of home plans with an indoor balcony, we are sure that you will find the ideal home design to fit all of your needs.