Need more options?
Advanced SearchNeed Help Getting Started?
See Our Resource CenterNeed an Estimate?
Get Your Cost to Build ReportReady to Make it Yours?
Customize Your Floor Plan
Early American House Plans
Early American House Plans: Fall under the same category as Colonial house plans, taking architectural guidance from European homes as well. With a boxed shape, flat front facade and symmetrical design, their simplicity is their trademark. In the beginning, the shutters were a functional element, however they have stayed a part of this design adding decoration. A centered front door typically opens to a central stairway surrounded by four living areas. The ease of style and design keeps Early American homes high on the popularity scale.
266 Plans Found

House Plan #592-060D-0549
The Corning Creek European Home has 3 bedrooms and 2 full baths.

House Plan #592-060D-0552
The Sandrino European Home has 3 bedrooms and 2 full baths.

House Plan #592-060D-0553
The Halpern Point European Home has 2 bedrooms and 2 full baths.

House Plan #592-060D-0565
The Palomar Hill European Home has 3 bedrooms and 3 full baths.
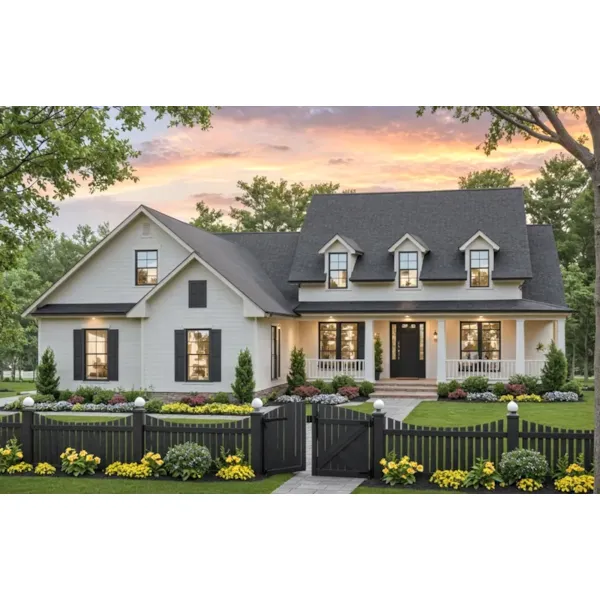

House Plan #592-087D-1724
The Colville Lane Country Home has 5 bedrooms and 3 full baths.

House Plan #592-087D-1727
The Dolan Hill Traditional Home has 4 bedrooms, 3 full baths and 1 half bath.

House Plan #592-087D-1729
The Flanders Way European Home has 3 bedrooms, 2 full baths and 1 half bath.

House Plan #592-087D-1742
The Phillips Bay European Home has 4 bedrooms and 3 full baths.

House Plan #592-087D-1747
The Windspray Traditional Home has 4 bedrooms, 2 full baths and 1 half bath.

House Plan #592-087D-1748
The Wilmington Bay Country Home has 4 bedrooms and 4 full baths.

House Plan #592-087D-1749
The Wolfsburg Country French Home has 4 bedrooms and 3 full baths.