Plans found: 25,237

Need more options?

Advanced Search

Craftsman House Plans

Home Plan #592-011D-0526

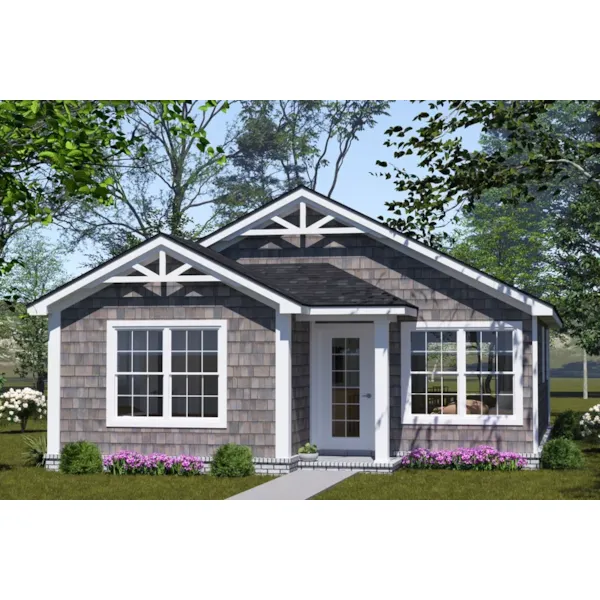
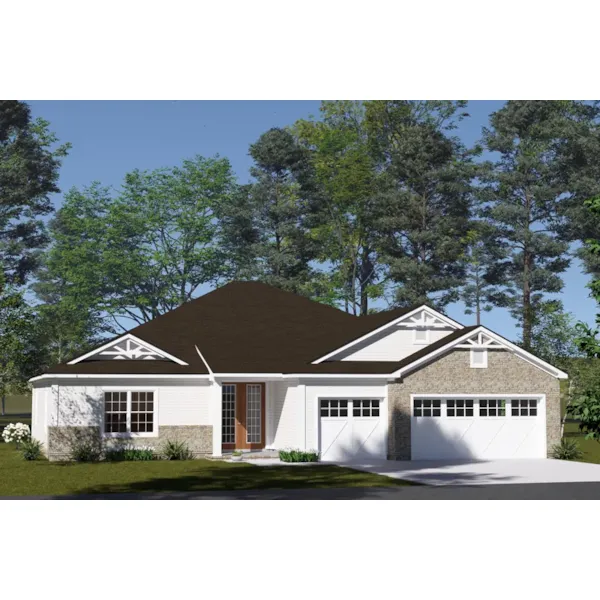
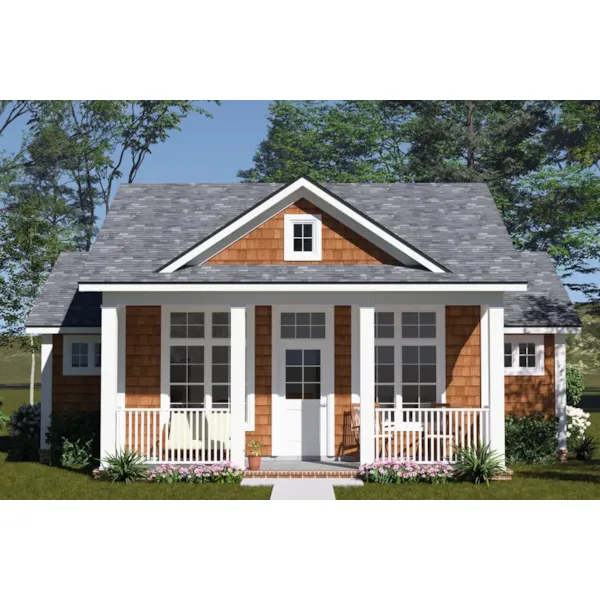

Traditional Craftsman house plans, also known as Arts & Crafts style homes gained popularity in the early 20th century. With the rise of factories and mass production, architects searched for a way to get back to nature. Using wood and stone, Craftsman homes blend with any landscape. Simplicity and lack of ornamentation are characteristics of Crafstman style. Craftsman home floor plan designs feature wide porches anchored by pillars for covered outdoor living space. Architects moved the simplicity indoors as well, designing open floor plans with many windows. Today, as everything in the world continues to increase its pace, building a Craftsman home is a way to slow down and enjoy Mother Nature.

4,946 Plans Found


House Plan #592-136D-6000

Starting at $1,495
1,301 sf
26' wide28' deep2-car garage

Garnet Hill Garage With Storage


House Plan #592-136D-6009

The Garnet Hill Garage With Storage has 0 bedrooms.

Starting at $1,495
874 sf
32' wide28' deep2-car garage


House Plan #592-136D-6010

Starting at $1,495
40' wide30' deep3-car garage
Emily Apartment Garage


House Plan #592-136D-7500

The Emily Apartment Garage has 1 bedroom and 1 full bath.

Starting at $1,495
807 sf1 bd1 ba
26' wide36' deep2-car garage

House Plan #592-136D-7505

Starting at $1,495
2,447 sf1 bd1 ba
48'-6" wide29' deep3-car garage

House Plan #592-136D-7510

Starting at $1,495
1,152 sf1 bd1 ba
61'-10" wide34' deep2-car garage

House Plan #592-136D-7511

Starting at $1,495
1,244 sf2 bd1 ba
54' wide62' deep1-car garage
Unity Country Home

House Plan #592-137D-0027

The Unity Country Home has 4 bedrooms and 4 full baths.

Starting at $1,599
3,072 sf4 bd4 ba
79' wide60'-6" deep1-car garage
Kodner Hill Ranch Home

House Plan #592-137D-0035

The Kodner Hill Ranch Home has 3 bedrooms and 2 full baths.

Starting at $1,299
1,584 sf3 bd2 ba
39'-8" wide77'-2" deep1-car garage
Spalding European Ranch Home

House Plan #592-137D-0170

The Spalding European Ranch Home has 4 bedrooms, 4 full baths and 1 half bath.

Starting at $1,499
2,980 sf4 bd4 ba
70' wide65' deep2-car garage
Acorn Bend Country Home

House Plan #592-137D-0178

The Acorn Bend Country Home has 3 bedrooms, 2 full baths and 1 half bath.

Starting at $1,799
4,958 sf3 bd2 ba
32' wide36' deep
Abbeygrove Ranch Home

House Plan #592-137D-0199

The Abbeygrove Ranch Home has 3 bedrooms and 2 full baths.

Starting at $1,299
1,673 sf3 bd2 ba
39' wide52' deep

Craftsman Home Plans

Discover beautiful Craftsman House Plans with detailed floor plans that allow you to visualize your dream home easily. With a huge selection, we are sure that you will find the perfect Craftsman home floor plan to fit your needs. Browse through our collection here at House Plans and More to find the ideal home for you.