Plans found: 25,237

Need more options?

Advanced Search

Craftsman House Plans


Home Plan #592-011D-0526

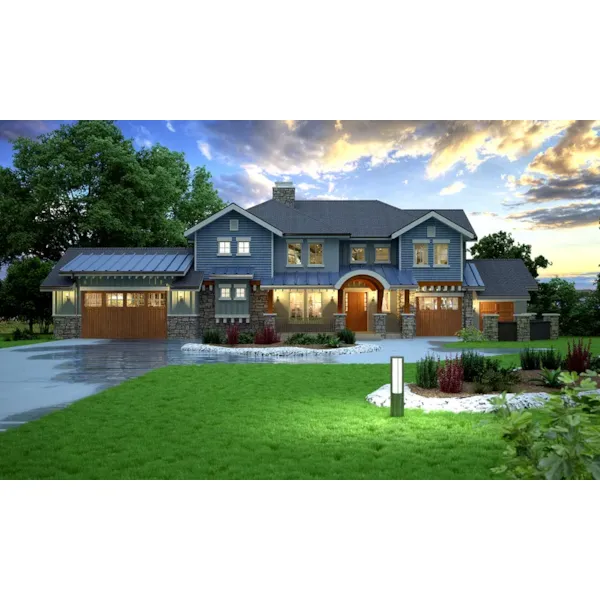
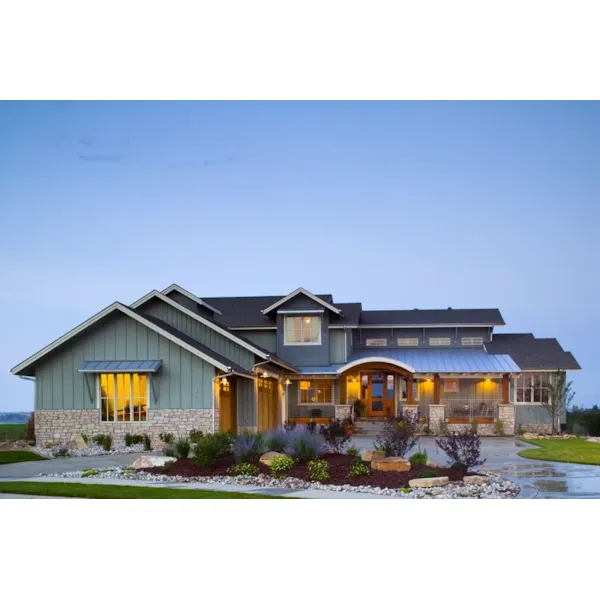
Traditional Craftsman house plans, also known as Arts & Crafts style homes gained popularity in the early 20th century. With the rise of factories and mass production, architects searched for a way to get back to nature. Using wood and stone, Craftsman homes blend with any landscape. Simplicity and lack of ornamentation are characteristics of Crafstman style. Craftsman home floor plan designs feature wide porches anchored by pillars for covered outdoor living space. Architects moved the simplicity indoors as well, designing open floor plans with many windows. Today, as everything in the world continues to increase its pace, building a Craftsman home is a way to slow down and enjoy Mother Nature.

4,946 Plans Found

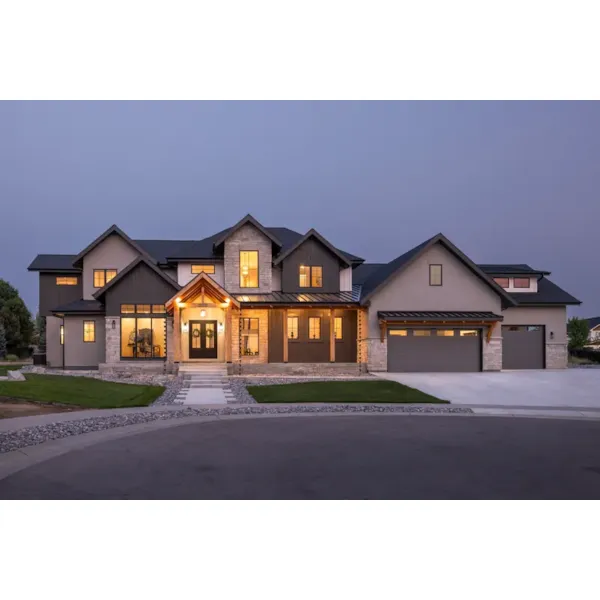
House Plan #592-101S-0050

Starting at $2,200
3,517 sf3 bd3 ba
100'-6" wide69'-7" deep4-car garage

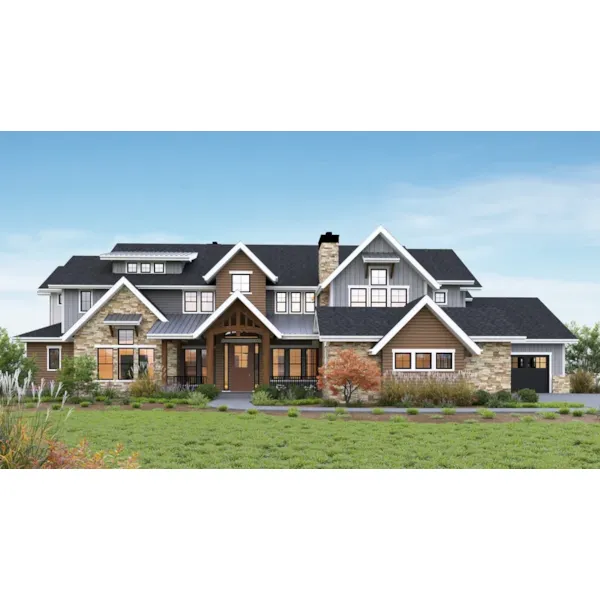
House Plan #592-101S-0054

Starting at $2,400
3,857 sf3 bd3 ba
101'-6" wide83' deep2-car garage

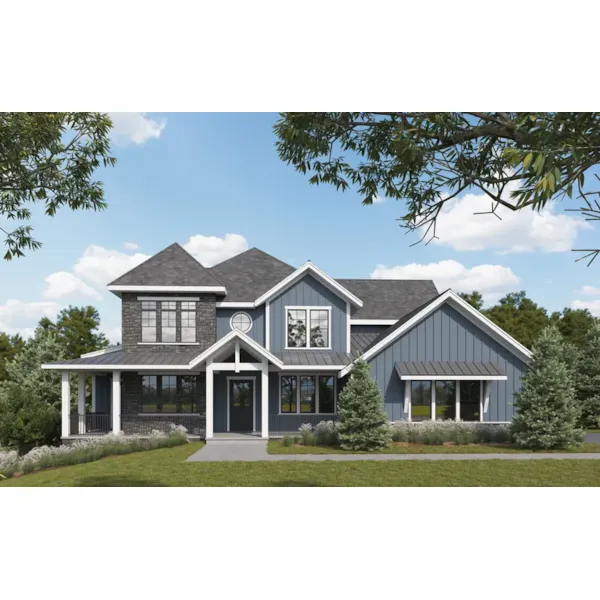
House Plan #592-101S-0056

Starting at $2,650
4,052 sf4 bd3 ba
119' wide65'-6" deep2-car garage

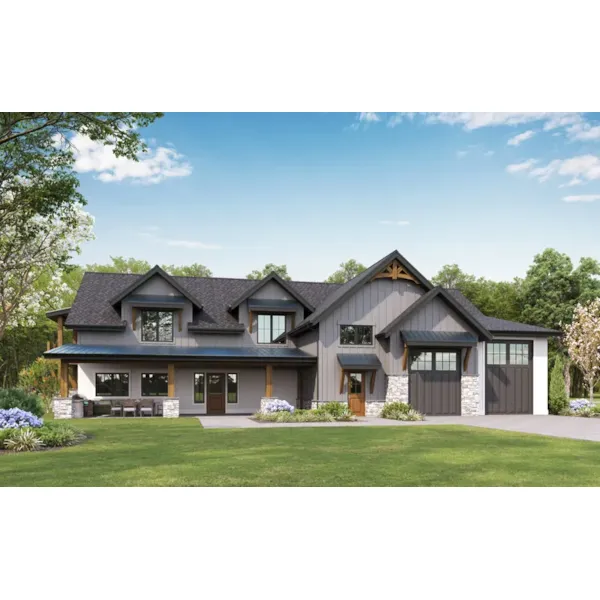
House Plan #592-101S-0057

Starting at $4,200
5,603 sf6 bd6 ba
106' wide87' deep2-car garage

House Plan #592-101S-0058

Starting at $2,950
4,362 sf4 bd3 ba
82' wide75'-6" deep2-car garage

House Plan #592-101S-0060

Starting at $2,200
3,590 sf2 bd2 ba
86' wide60' deep2-car garage

House Plan #592-101S-0063

Starting at $2,200
3,421 sf4 bd4 ba
92'-6" wide62'-10" deep2-car garage

House Plan #592-101S-0070

Starting at $2,650
3,959 sf4 bd3 ba
75' wide113'-10" deep3-car garage

House Plan #592-108D-7504

Starting at $1,195
1,207 sf2 bd1 ba
51'-8" wide42'-4" deep1-car garage

House Plan #592-108D-7505

Starting at $1,195
1,207 sf2 bd1 ba
51'-8" wide42'-4" deep1-car garage
Meyer Oak Country Home

House Plan #592-111D-0039

The Meyer Oak Country Home has 3 bedrooms, 2 full baths and 1 half bath.

Starting at $1,250
1,846 sf3 bd2 ba
40' wide47'-4" deep2-car garage
Rutger Bay Rustic Modern Home

House Plan #592-111D-0051

The Rutger Bay Rustic Modern Home has 2 bedrooms, 3 full baths and 1 half bath.

Starting at $1,500
2,346 sf2 bd3 ba
33' wide57' deep2-car garage

Craftsman Home Plans

Discover beautiful Craftsman House Plans with detailed floor plans that allow you to visualize your dream home easily. With a huge selection, we are sure that you will find the perfect Craftsman home floor plan to fit your needs. Browse through our collection here at House Plans and More to find the ideal home for you.