Need more options?
Advanced SearchNeed Help Getting Started?
See Our Resource CenterNeed an Estimate?
Get Your Cost to Build ReportReady to Make it Yours?
Customize Your Floor Plan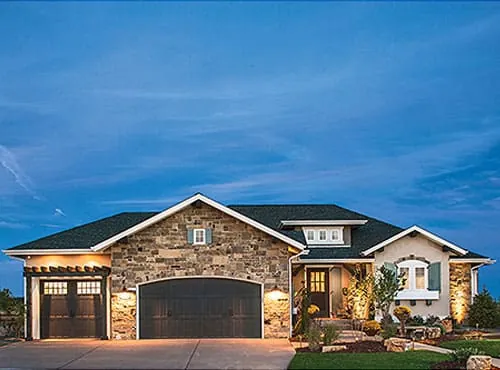
Country French House Plans
Home Plan #592-101D-0045
Country French House Plans or French Country homes originated in the rural French countryside and began appearing in residential architecture in the United States in the late 19th century. Ranging from charming cottage style homes to large estates, the exterior of French country style homes is characterized by the use of brick, stone, or stucco and steep hip roof lines. Inside these homes, the entries are usually topped with arched openings, and ceilings may have wood beams for a rustic feel. Exuding warmth and charm, they are now a popular choice nationwide. Country French style homes deliver a relaxing, rustic lifestyle associated with the country style home.
1,598 Plans Found
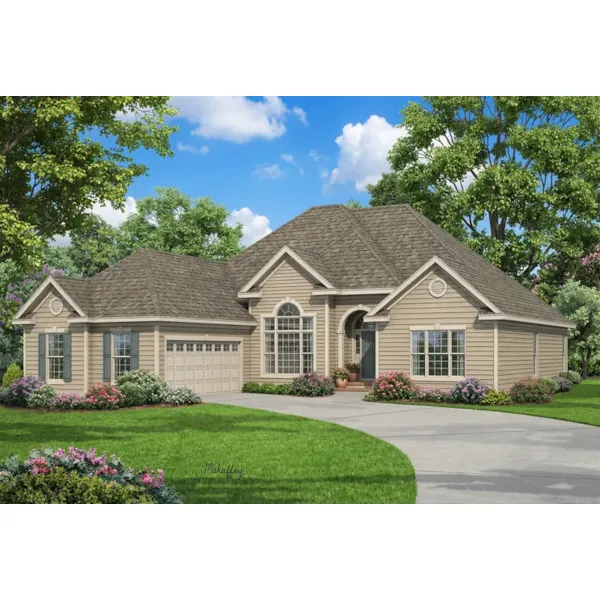
House Plan #592-055D-1139
The Madison Drive Ranch Home has 4 bedrooms and 2 full baths.
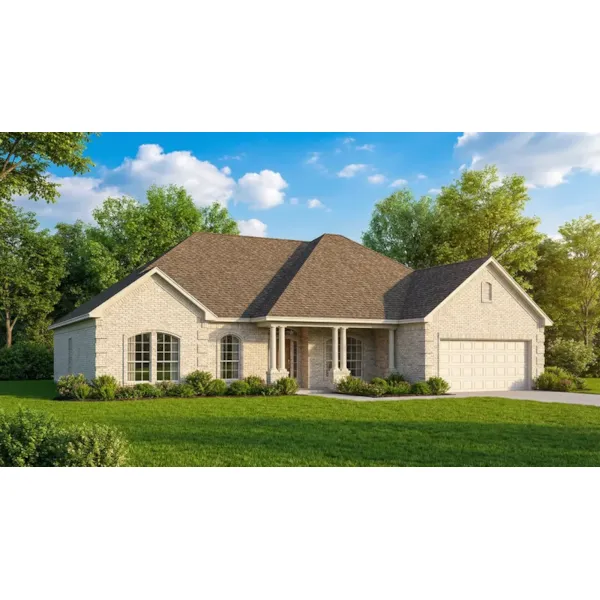
House Plan #592-055D-1142
The Tyler Street Ranch Home has 4 bedrooms and 2 full baths.
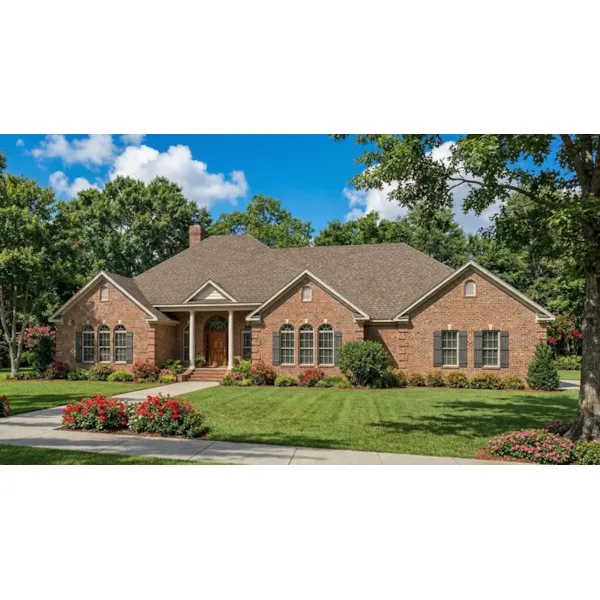
House Plan #592-055D-1144
The Windemere Drive Ranch Home has 4 bedrooms and 3 full baths.
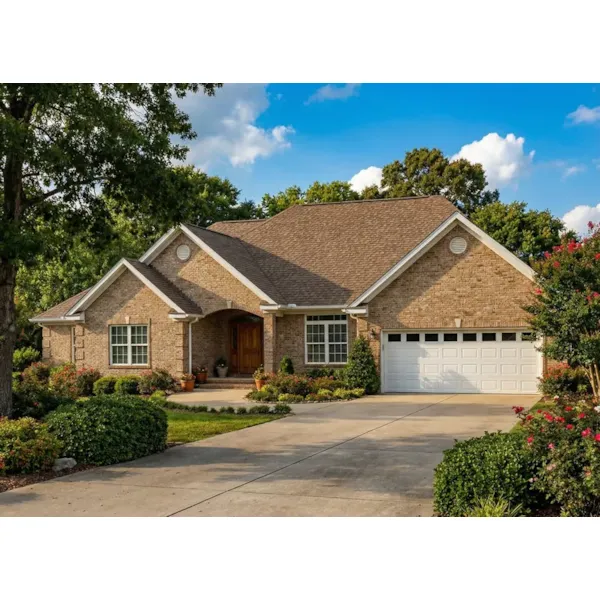
House Plan #592-055D-1145
The Nolan Drive Ranch Home has 3 bedrooms, 2 full baths and 1 half bath.
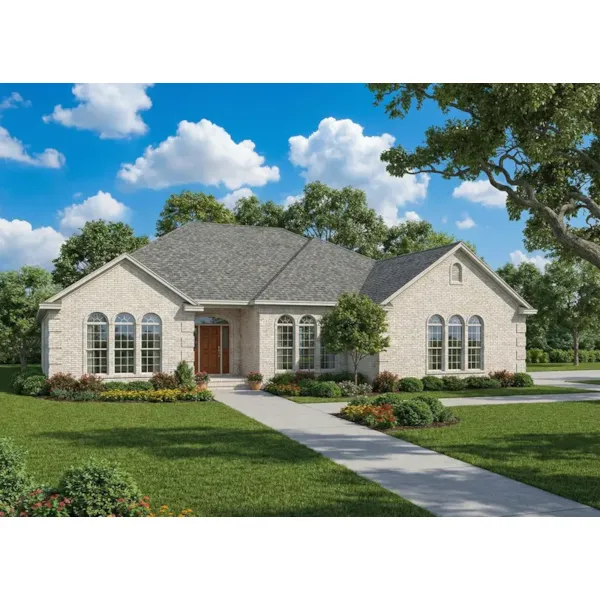
House Plan #592-055D-1147
The Kensington Cove Ranch Home has 4 bedrooms and 2 full baths.
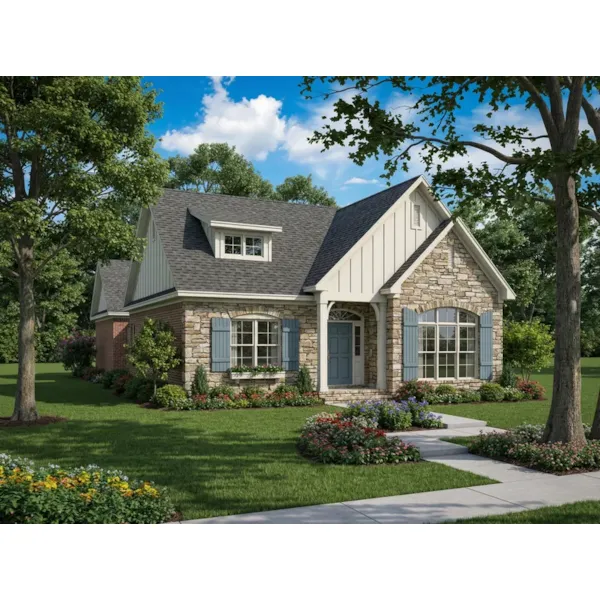
House Plan #592-055D-1149
The Belmont Avenue Ranch Home has 3 bedrooms and 2 full baths.
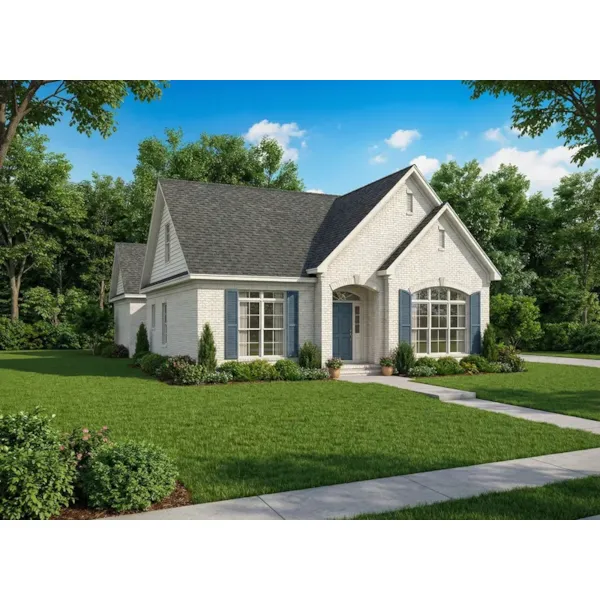
House Plan #592-055D-1150
The Belmont Road Ranch Home has 3 bedrooms and 2 full baths.
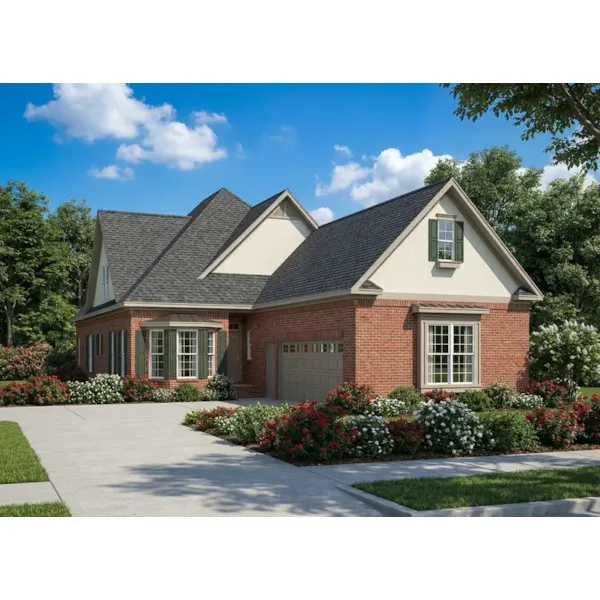
House Plan #592-055D-1159
The Elaine Traditional Home has 3 bedrooms, 2 full baths and 1 half bath.
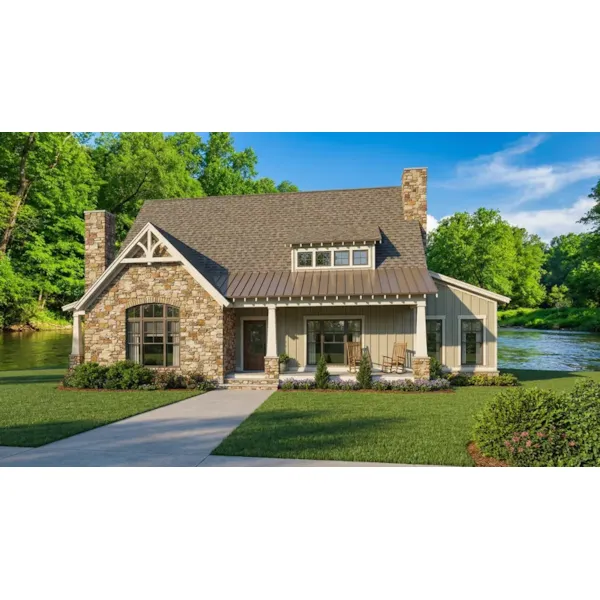
House Plan #592-055D-1171
The Shackleford's Place Cottage Home has 3 bedrooms, 2 full baths and 1 half bath.
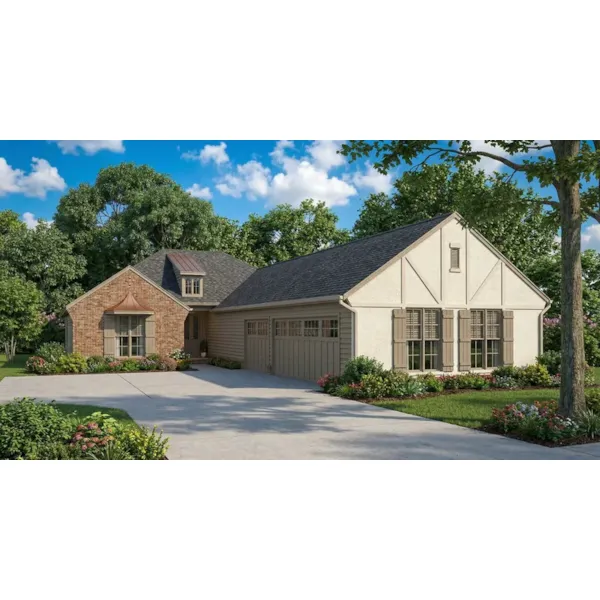
House Plan #592-055S-0134
The Russell Drive Luxury Home has 4 bedrooms and 4 full baths.
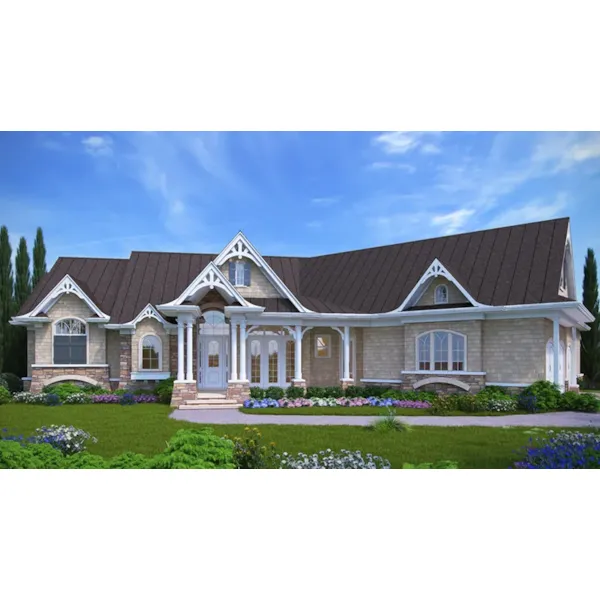
House Plan #592-056D-0108
The Somerford Craftsman Home has 3 bedrooms, 2 full baths and 1 half bath.
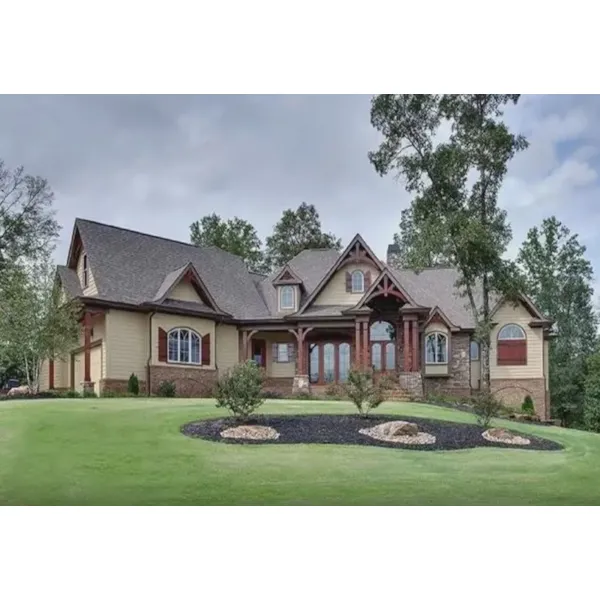
House Plan #592-056D-0121
The Florence Lane Craftsman Home has 3 bedrooms, 3 full baths and 1 half bath.