Plans found: 25,276

Need more options?

Advanced Search

Cabin & Cottage House Plans

Home Plan #592-163D-0003

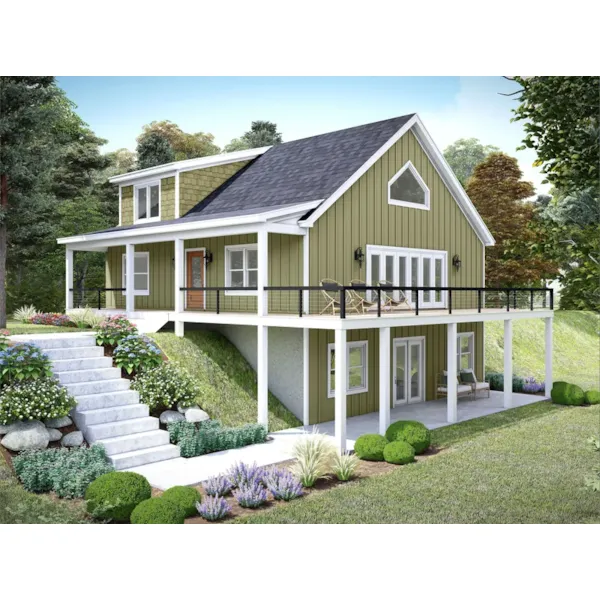
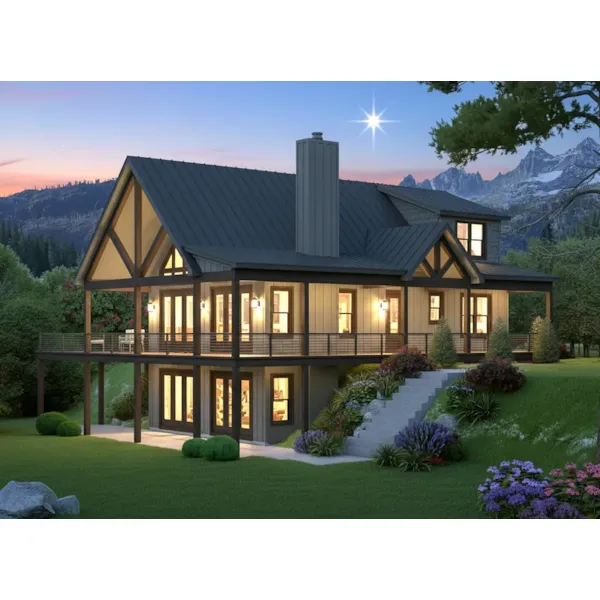
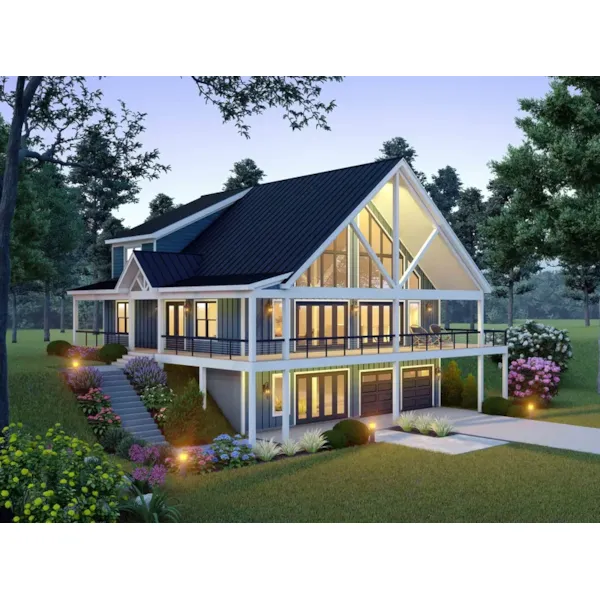
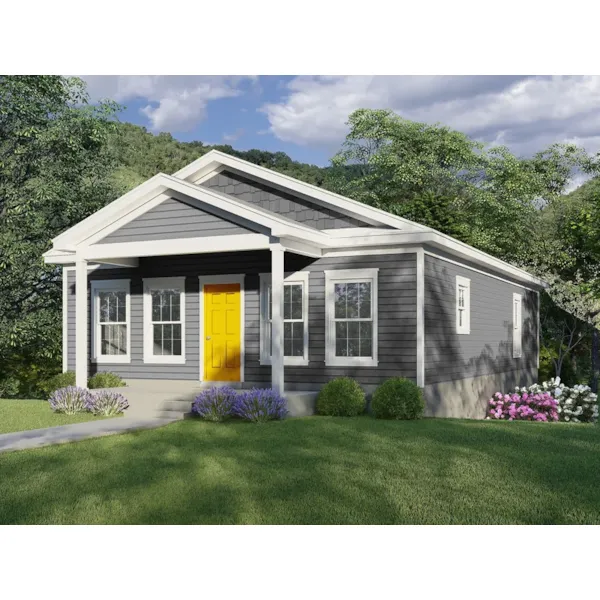
Cottage house plans tend to be smaller in size with one or one and a half stories. Most cottage and cabin home plans are characterized by an overall cozy feeling that make them perfect for vacation homes. In the Middle Ages, they housed agricultural workers and their families, thus they were smaller peasant dwellings. In North America, cabins or cottages are used for weekend or summer getaways by city dwellers. These cabin home plans generally are located near lakes or the ocean, or in wilderness areas near exceptional fishing and hiking.

2,385 Plans Found


House Plan #592-142D-7740

Starting at $1,330
715 sf2 bd1 ba
23' wide34'-3" deep2-car garage
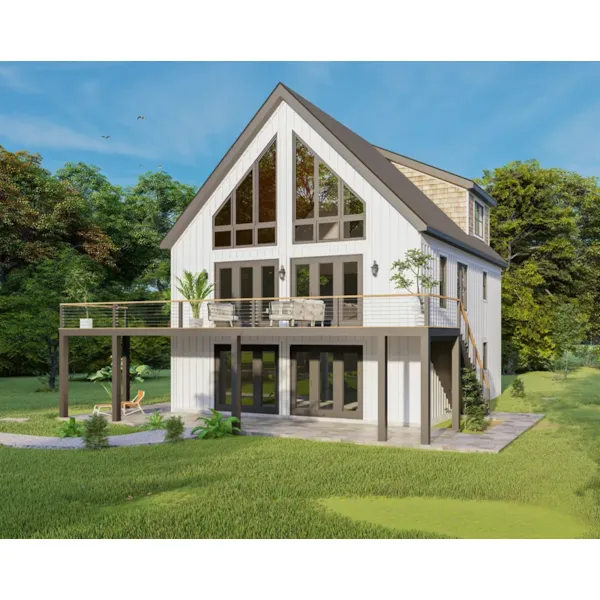
Keystone Trail A-Frame Home

House Plan #592-144D-0001

The Keystone Trail A-Frame Home has 2 bedrooms and 2 full baths.

Starting at $1,395
1,677 sf2 bd2 ba
28' wide40' deep
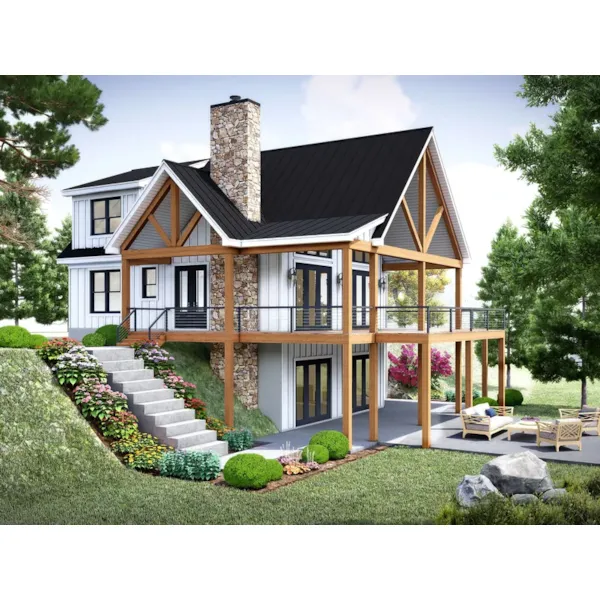
Hidden Cottage Craftsman Home

House Plan #592-144D-0013

The Hidden Cottage Craftsman Home has 1 bedroom and 1 full bath.

Starting at $1,195
624 sf1 bd1 ba
24' wide36' deep
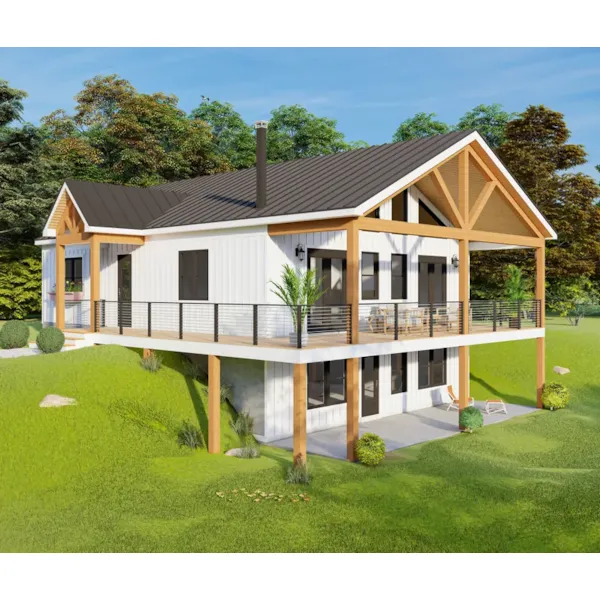
Hollar Creek Modern Cabin

House Plan #592-144D-0016

The Hollar Creek Modern Cabin has 3 bedrooms and 2 full baths.

Starting at $1,195
967 sf3 bd2 ba
25'-6" wide38' deep
Natchez Creek Rustic Cabin

House Plan #592-144D-0018

The Natchez Creek Rustic Cabin has 2 bedrooms and 1 full bath.

Starting at $1,195
576 sf2 bd1 ba
24' wide24' deep
Pekin Craftsman Cottage

House Plan #592-144D-0019

The Pekin Craftsman Cottage has 2 bedrooms and 1 full bath.

Starting at $1,295
1,112 sf2 bd1 ba
28' wide44' deep1-car garage
Sun Bay Modern Cottage

House Plan #592-144D-0022

The Sun Bay Modern Cottage has 1 bedroom, 1 full bath and 1 half bath.

Starting at $1,195
896 sf1 bd1 ba
32' wide28' deep
Cobbs Cove Modern Farmhouse

House Plan #592-144D-0024

The Cobbs Cove Modern Farmhouse has 1 bedroom, 1 full bath and 1 half bath.

Starting at $1,295
1,024 sf1 bd1 ba
32' wide32' deep
Jonquil Ranch Home

House Plan #592-144D-0046

The Jonquil Ranch Home has 2 bedrooms and 2 full baths.

Starting at $1,195
988 sf2 bd2 ba
38' wide32' deep
Kiernan Ranch Home

House Plan #592-144D-0047

The Kiernan Ranch Home has 2 bedrooms and 2 full baths.

Starting at $1,295
1,064 sf2 bd2 ba
52' wide36' deep1-car garage
Lyman Creek Ranch Home

House Plan #592-144D-0050

The Lyman Creek Ranch Home has 2 bedrooms and 2 full baths.

Starting at $1,295
1,232 sf2 bd2 ba
44' wide44' deep
Marchant Ranch Home

House Plan #592-144D-0051

The Marchant Ranch Home has 3 bedrooms and 2 full baths.

Starting at $1,295
1,360 sf3 bd2 ba
40' wide40' deep

Cabin & Cottage Home Plans

Our collection of Cabin and Cottage house plans encompasses the cozy feel associated with small house plans. Our blueprints have detailed floor plans that allow the buyer to envision living in their new home. With a huge selection of cabin style house plans, we are sure that you will find the perfect plant to suit your needs. Browse our collection here at House Plans and More and find Cabin & Cottage House Plans that's perfect for you.