Need more options?
Advanced SearchNeed Help Getting Started?
See Our Resource CenterNeed an Estimate?
Get Your Cost to Build ReportReady to Make it Yours?
Customize Your Floor Plan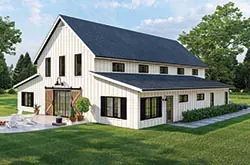
Barndominium Home Plans
Home Plan #592-123D-0109
Barndominium home plans are modern, hybrid dwellings that blend rustic barn-style architecture with modern, open living spaces. Often featuring an attached workshop or oversized garage, this residential option provides a low-maintenance, affordable and versatile option that feels refreshing and unique. Barn home plans offer the perfect aesthetic for a rural setting but can even be seen in suburban or urban locations today. Barndominium plans offer an open-concept layout that is very popular today with many homeowners. Discover our large variety of Barndominium house designs perfect for your laid-back lifestyle.
268 Plans Found
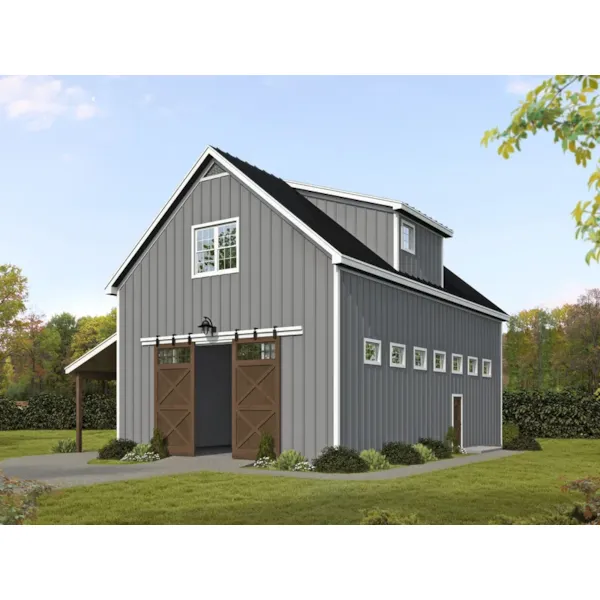
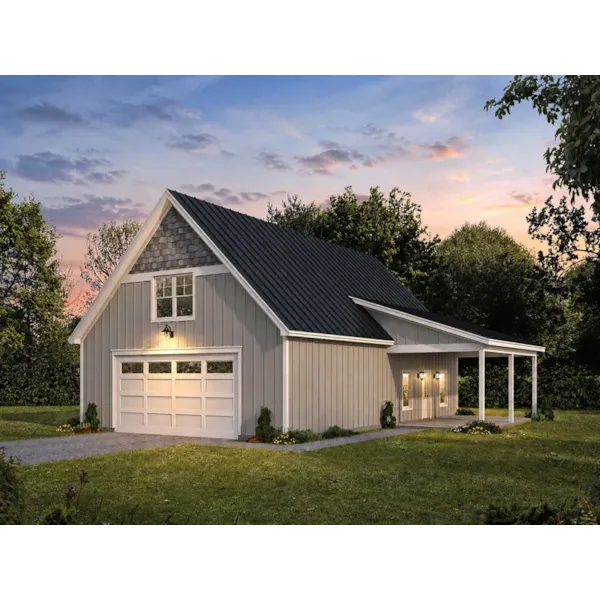
House Plan #592-142D-7760
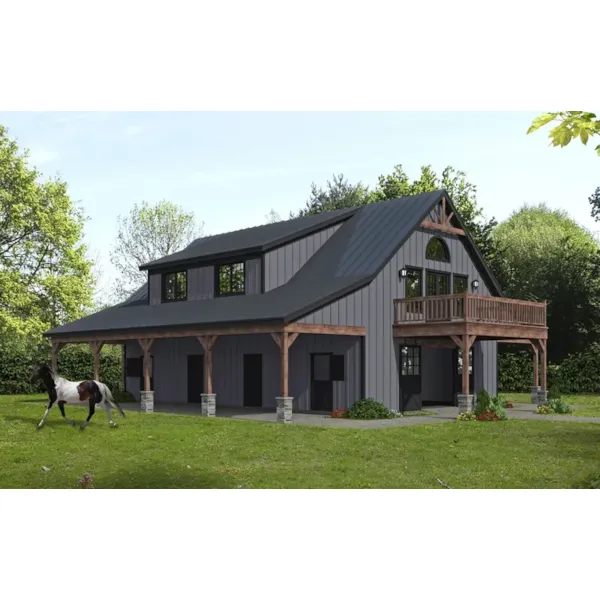
The Stagecoach Barn Apartment has 2 bedrooms, 2 full baths and 1 half bath.
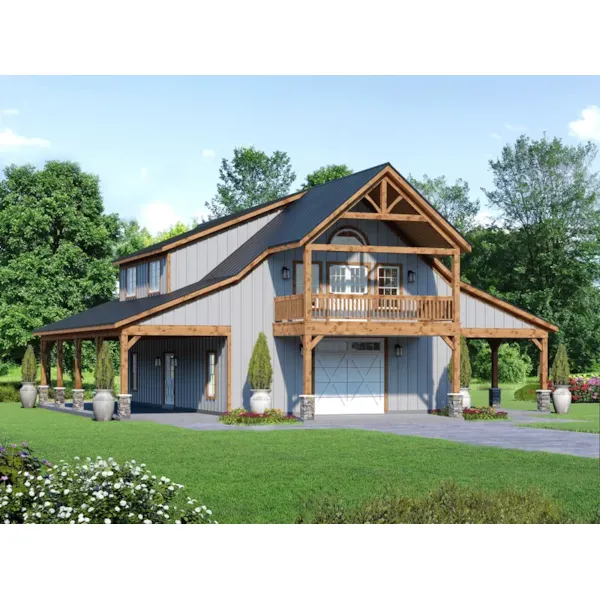
House Plan #592-142D-7767
The Persimmon Lane Barndominium has 3 bedrooms and 3 full baths.
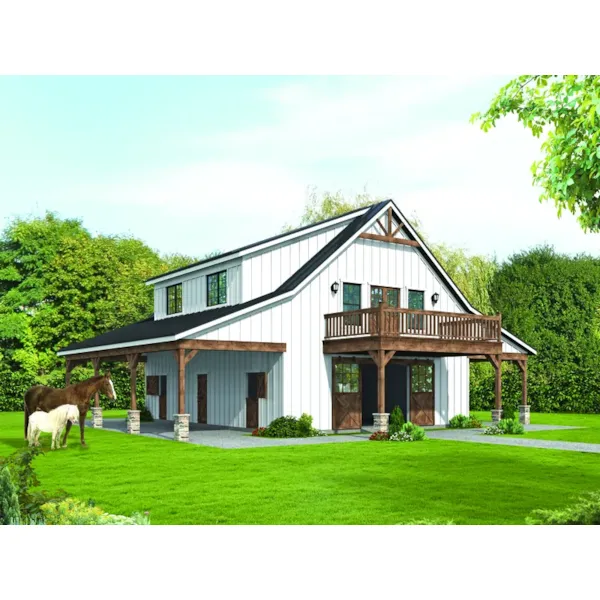
House Plan #592-142D-7770
The Two Oaks Barndominium has 1 bedroom and 2 full baths.
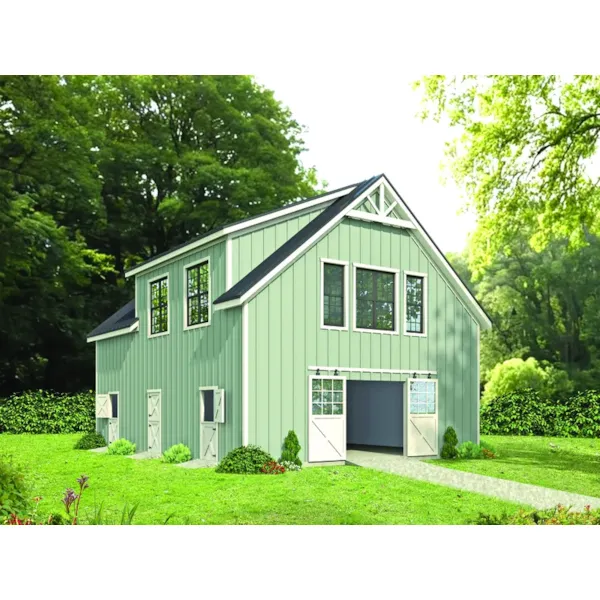
House Plan #592-142D-7771
The Tall Oak Apartment Garage has 1 bedroom and 2 full baths.
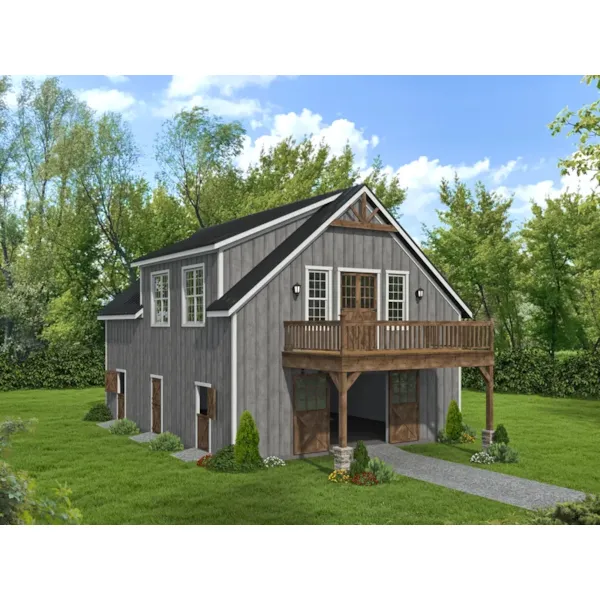
House Plan #592-142D-7772
The Slender Oak Apartment Garage has 1 bedroom and 2 full baths.
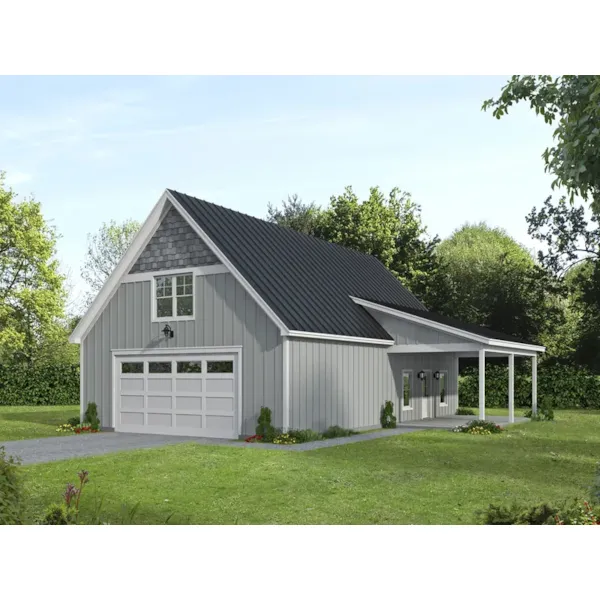
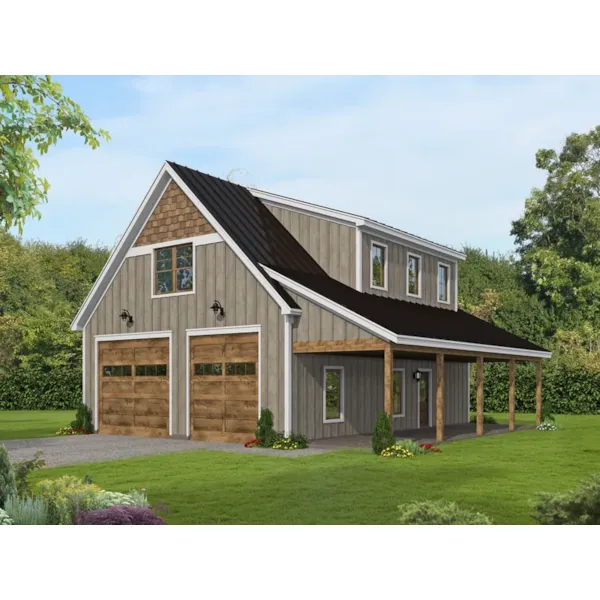
House Plan #592-142D-7778
The Saluda Hills Apartment Garage has 2 bedrooms, 1 full bath and 1 half bath.
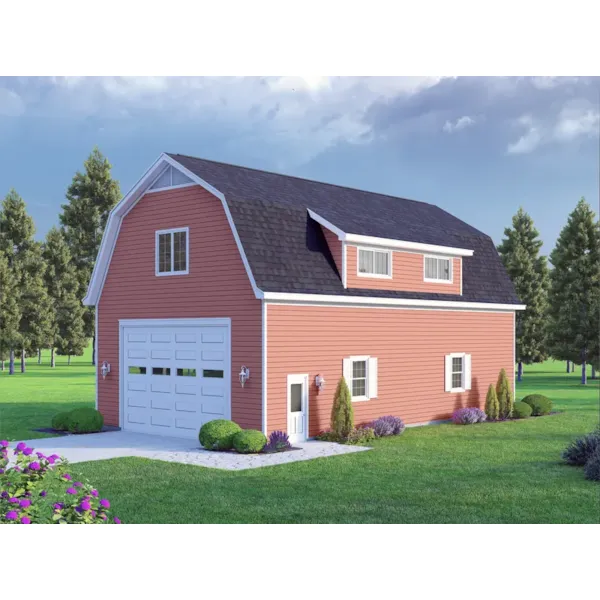
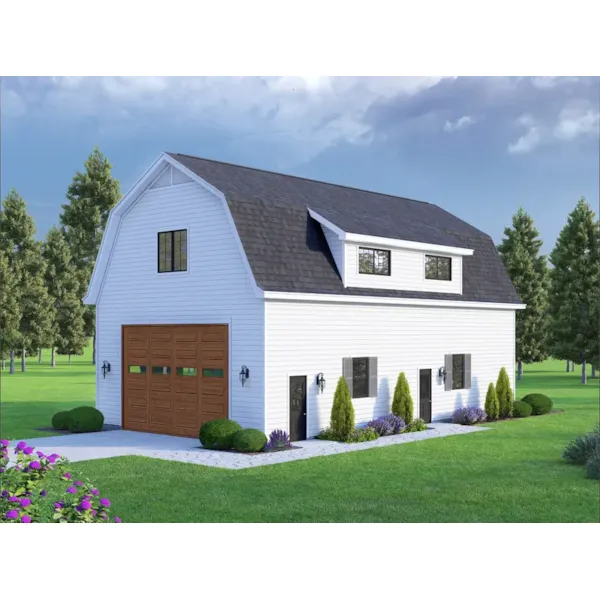
House Plan #592-142D-7786
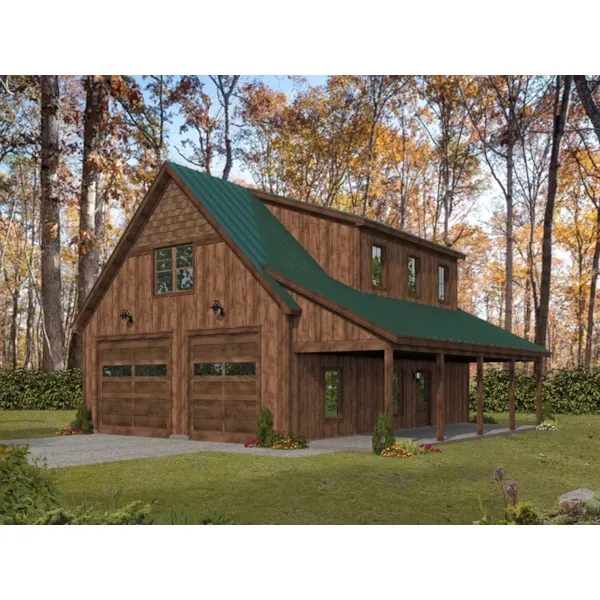
The Peach Orchards Garage Apartment has 2 bedrooms and 1 full bath.