Need more options?
Advanced SearchNeed Help Getting Started?
See Our Resource CenterNeed an Estimate?
Get Your Cost to Build ReportReady to Make it Yours?
Customize Your Floor Plan25,276 Plans Found
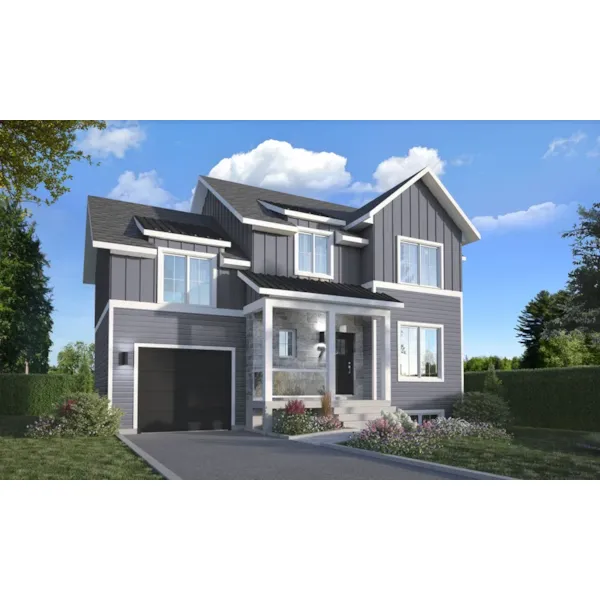
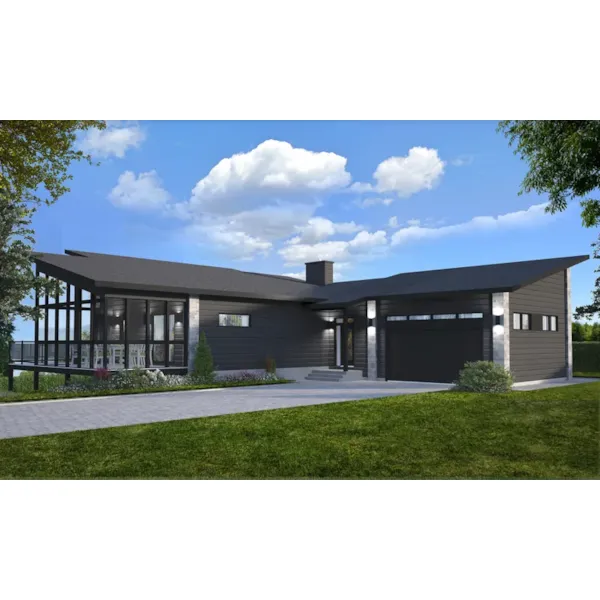

House Plan #592-149D-0001
The Ansley Park European Home has 5 bedrooms, 5 full baths and 1 half bath.

House Plan #592-149D-0002
The Ford Creek European Home has 4 bedrooms, 4 full baths and 2 half baths.

House Plan #592-149D-0003
The Johns Creek Traditional Home has 5 bedrooms, 4 full baths and 1 half bath.

House Plan #592-149D-0004
The Laurelpark Craftsman Home has 3 bedrooms, 2 full baths and 1 half bath.

House Plan #592-149D-0005
The Lewis Park Country Farmhouse has 4 bedrooms, 3 full baths and 1 half bath.

House Plan #592-149D-0006
The Milford Park Traditional Home has 4 bedrooms, 2 full baths and 1 half bath.

House Plan #592-149D-0007
The Nancy Creek Country Farmhouse has 3 bedrooms, 3 full baths and 1 half bath.

House Plan #592-149D-0008
The Oakton Pond Traditional Home has 4 bedrooms, 3 full baths and 1 half bath.

House Plan #592-149D-0009
The Sope Creek Craftsman Home has 3 bedrooms, 2 full baths and 1 half bath.

House Plan #592-149D-0010
The Tanyard Traditional Home has 4 bedrooms, 2 full baths and 1 half bath.