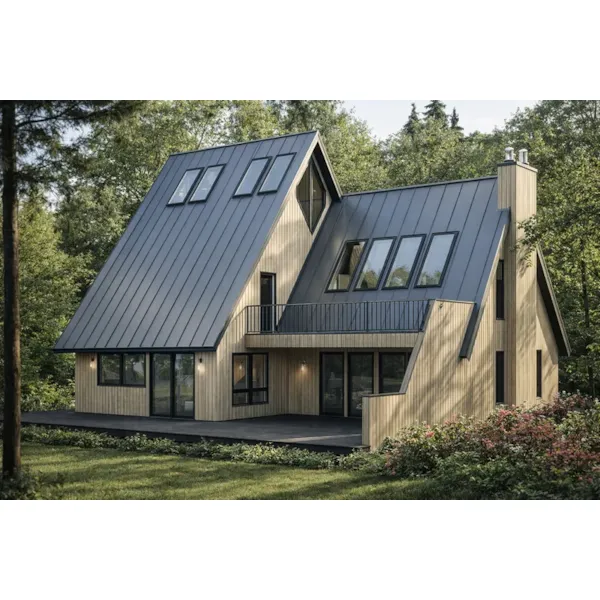
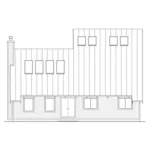
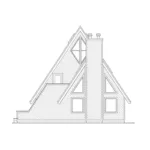
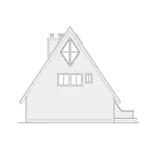
The Cascade Mountain Vacation Home has 3 bedrooms and 2 full baths. The Cascade is a striking cabin retreat that combines the clean, minimalist appeal of Scandinavian design with the iconic silhouette and soaring spaces of a classic A-frame. Created for those seeking a connection to nature, this thoughtfully designed getaway is equally at home tucked into a mountain landscape or overlooking a tranquil lake or river. Expansive walls of glass, sixteen strategically placed skylights, and generous outdoor living spaces ensure the surrounding scenery becomes an integral part of everyday life.
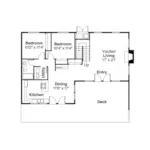
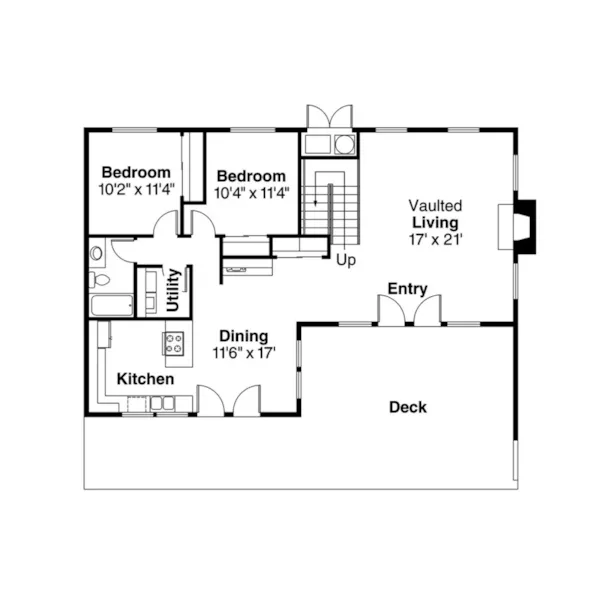
A spacious deck welcomes visitors and leads directly into the heart of the home, where indoor and outdoor living blend effortlessly. The dramatic living room is crowned by a soaring vaulted ceiling with exposed beams, while expansive windows and numerous skylights fill the space with natural light throughout the day. The result is an airy, inviting gathering area that celebrates the beauty of the outdoors in every season. At night, a centrally positioned fireplace provides warmth and ambiance, creating the perfect setting for relaxation after a day of adventure.
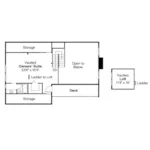
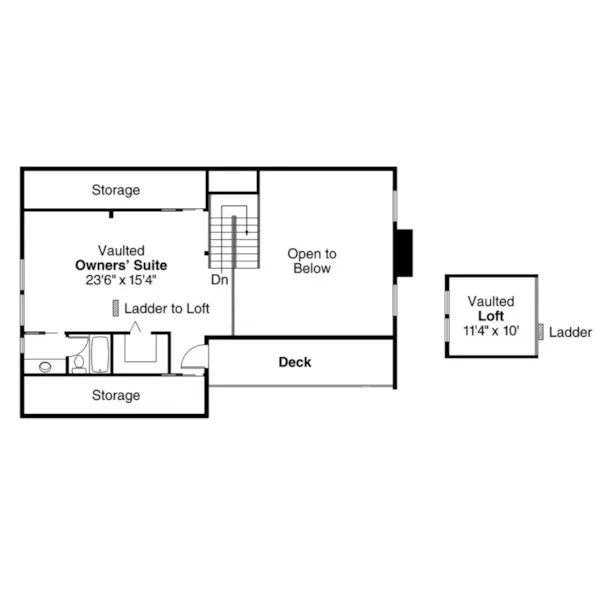
The abundance of natural light extends throughout the home, particularly within the owner's suite and the open kitchen and dining area. Positioned on the upper level, the owner's suite features a vaulted ceiling enhanced by the remaining skylights, while distinctive diamond-shaped windows at either end add architectural interest and capture additional daylight. A low picture window frames the surrounding views, and a glass door provides direct access to a private second-story deck, offering a peaceful retreat above the landscape.
Designed as a loft overlooking the living room below, the owner's suite contributes to the home's open, connected atmosphere. A centrally located ladder leads to an additional third-story loft measuring approximately 11 feet by 10 feet. This flexible space can serve as a reading nook, creative studio, sleeping loft, or private hideaway, all while enjoying elevated views both inside and outside the home. The suite is completed by a private bath and walk-in closet, creating a comfortable and secluded sanctuary.
The kitchen and dining area are bright, welcoming spaces designed for both everyday living and entertaining. Large windows on multiple sides bring in abundant daylight, while deck access and a thoughtfully placed sink window maximize opportunities to enjoy the surrounding scenery. An eating bar with an integrated cooking area provides casual seating, while a convenient wet bar in the dining space makes hosting family and friends effortless.
The main level also includes two secondary bedrooms, a full bathroom, and a utility room, providing practical accommodations for guests and family members. Above it all, a steeply pitched metal roof enhances the home's distinctive character while efficiently shedding rain and snow, making the Cascade an ideal four-season cabin designed to be enjoyed year-round.
Blending dramatic architecture, exceptional natural light, and a strong connection to the outdoors, the Cascade offers a unique retreat where modern simplicity and timeless cabin living come together in perfect harmony. The Cascade Mountain home plan can be many styles including A-Frame House Plans, Mountain House Plans, Modern House Plans, Vacation House Plans, Contemporary House Plans, Cabin & Cottage House Plans, Lake House Plans, Waterfront House Plans and Rustic House Plans.
We understand that sometimes a plan is almost perfect but needs a few modifications.
That's why we offer plan customization services to help you create the home of your dreams.