

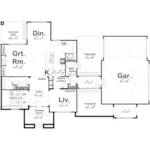
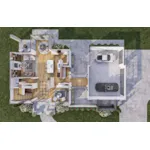
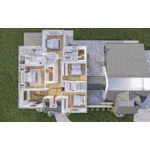



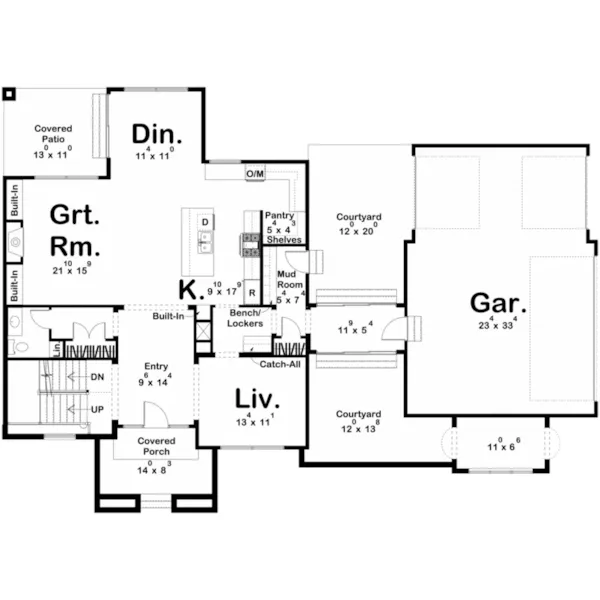
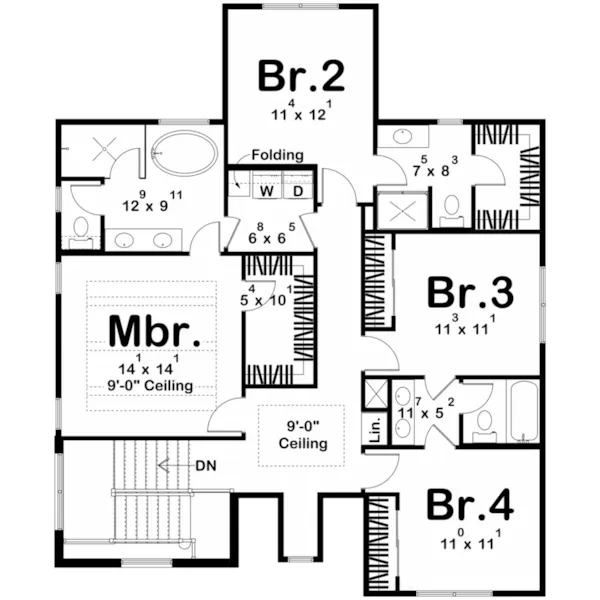
The Black Creek Modern Home has 4 bedrooms, 3 full baths and 1 half bath. This two-story modern cottage-style house plan blends the timeless charm of a traditional cottage with the sleek aesthetics and functionality of contemporary design. Featuring a three-car garage and thoughtfully planned living spaces, this home offers both comfort and practicality. Multiple courtyards and covered patio areas maximize outdoor living.



The home's exterior showcases a delightful mix of classic cottage elements and modern design touches. A welcoming front porch with a shed roof and decorative brackets sets the tone for the home’s character. The combination of stone, siding, and large windows creates a visually appealing facade, while the three-car garage is connected to the main house via a breezeway, adding both convenience and architectural charm.



Upon entry, you are greeted by a spacious living room that can easily function as an office or formal dining area, offering flexibility for different needs. The open-concept kitchen and great room create a seamless space for family gatherings and entertaining. Large windows and sliding glass doors allow natural light to flood the space and offer views of the surrounding areas.




The kitchen is a chef's delight, with modern appliances, a center island with a breakfast bar, and plenty of counter and cabinet space. It flows directly into the great room, where a cozy fireplace serves as the centerpiece. The adjacent dining area offers a comfortable spot for family meals, with easy access to the outdoor patio for al fresco dining.
A practical mudroom, complete with storage and bench seating, acts as a convenient transition between the garage and main living areas. A half-bath on the main floor enhances the home’s functionality.
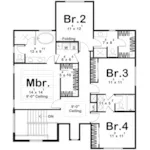
The second floor is dedicated to the home's private living quarters.



The master suite is a true retreat, featuring a spacious layout, a private en-suite bathroom with double vanities, a soaking tub, a separate shower, and a walk-in closet. Another bedroom includes its own en-suite bathroom and walk-in closet, providing a luxurious experience for family members or guests.
The other two bedrooms share a well-designed Jack and Jill bathroom, making efficient use of space while maintaining privacy. All bedrooms are bathed in natural light and offer generous closet space.

The outdoor living areas are a standout feature of this home, with multiple courtyards and covered patios offering ample opportunities for relaxation, dining, and entertaining. Whether you prefer enjoying a morning coffee on the front courtyard, dining under the covered patio, or gathering around a fire pit in the rear courtyard, the design perfectly embraces the indoor-outdoor lifestyle.
This modern cottage-style two-story house plan seamlessly combines classic charm with contemporary functionality. Its open living areas, well-designed bedrooms, and abundant outdoor spaces create an ideal home for families who value both comfort and style. With thoughtful outdoor integration, this plan ensures enjoyment throughout the seasons—whether hosting summer barbecues or cozying up by the fire in winter. The Black Creek home plan can be many styles including Modern House Plans and Cabin & Cottage House Plans.
We understand that sometimes a plan is almost perfect but needs a few modifications.
That's why we offer plan customization services to help you create the home of your dreams.