Need more options?
Advanced SearchNeed Help Getting Started?
See Our Resource CenterNeed an Estimate?
Get Your Cost to Build ReportReady to Make it Yours?






Customize Your Floor PlanKingsbury Hill European Home
House Plan #592-055D-1000

© Copyright by designer/architect Drawings and photos may vary slightly. Refer to the floor plan for accurate layout.



Master Suite Placed For Privacy





Floor Plans
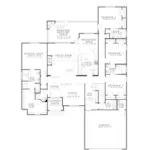
Floor Plan - 055D-1000

Floor Plan - 055D-1000
| CAD Package | $2,700.00 |
| PDF File Format (recommended) | $1,350.00 |
| 5-Set Package | $2,050.00 |
| Right Reading Reverse | $299 |
| Additional Sets | $80 |
| Add PDF to Printed Plan Package | $250 |
| 2x6 Exterior Walls | $299 |
| One Additional Build License | $1,350 |
| Slab | No additional fee |
| Standard Foundation: Crawl Space | No additional fee |
| Basement | $299 |
| Daylight Basement | $399 |
| Walkout Basement | $399 |
| Method | Home Plans | Project Plans |
|---|---|---|
| US Regular (7-10 business days) | $35 | $25 |
| US Priority (3-5 business days) | $55 | $45 |
| US Express (1-2 business days) | $75 | $65 |
| Canada Standard (8-12 business days) | $50 | $40 |
| Canada Express (3-5 business days) | $100 | $80 |
| Legal Kit | $35 |
| Plumbing Kit (not plan specific) | $30 |
| Electrical Kit (not plan specific) | $30 |
| Framing Kit (not plan specific) | $30 |
| Electrical, Framing & Plumbing Kit Package - (buy 2 get 3rd free) | $60 |
| Add PDF to Printed Plan Package | $250 |
Get a free instant estimate for your area, then order a detailed cost-to-build report if you want the full breakdown.
Quick Details
- Total Heated Sq Ft: 2,384
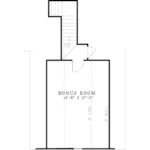

- Bonus Space: 322 sq ft
- Dimensions: 57'-4" x 77'-8"
- Width: 57'-4"
- Depth: 77'-8"
- Exterior Wall Framing: 2" x 4"
- Bedrooms: 4
- Bathrooms: 3 + 1 half
- Garage: 2-Car Garage (520 sq ft)
- 2-Car Attached, Front Entry
- Porches & Decks:


- 332 sq.ft. Screen Porch, Wood flooring, Covered roof
- Foundation: Crawl Space
- Optional: Slab, Basement, Daylight Basement, Walkout Basement
Making Changes to Your Plans
We understand that sometimes a plan is almost perfect but needs a few modifications. That's why we offer plan customization services to help you create the home of your dreams.
Learn more about customizing your plan or check our FAQs for answers to common questions.
Helpful Options
Plan Features
- CAD Files Available
- PDF Files Available
- Right Reading Reverse Available
- Crawl Space House Plan
- Daylight Basement Home Plans
- Sloping Lot / Hillside Home Plans
- Walk-Out Basement Home Plans
- First Floor Master Bedrooms
- One-Story House Plans
- Fireplace
- Wet Bar
- Basement
- Bonus Room
- Unfinished Bonus Rooms
- Breakfast Bar
- Eating Bar
- Breakfast Nooks
- Computer Area
- Covered Front Porch
- Country Kitchen
- Great Room
- In-Law Suites or Guest Rooms
- Kitchen Island
- Laundry Room / Utility Rooms
- Mud Room
- Open Floor Plans
- Outdoor Fireplaces
- Screened Porch or Three Season Rooms
- Sitting Area
- Slab House Plans
- Split Bedrooms
- Multi-Level House Plans
- Vaulted or High Ceilings
- Walk-In Kitchen Pantry